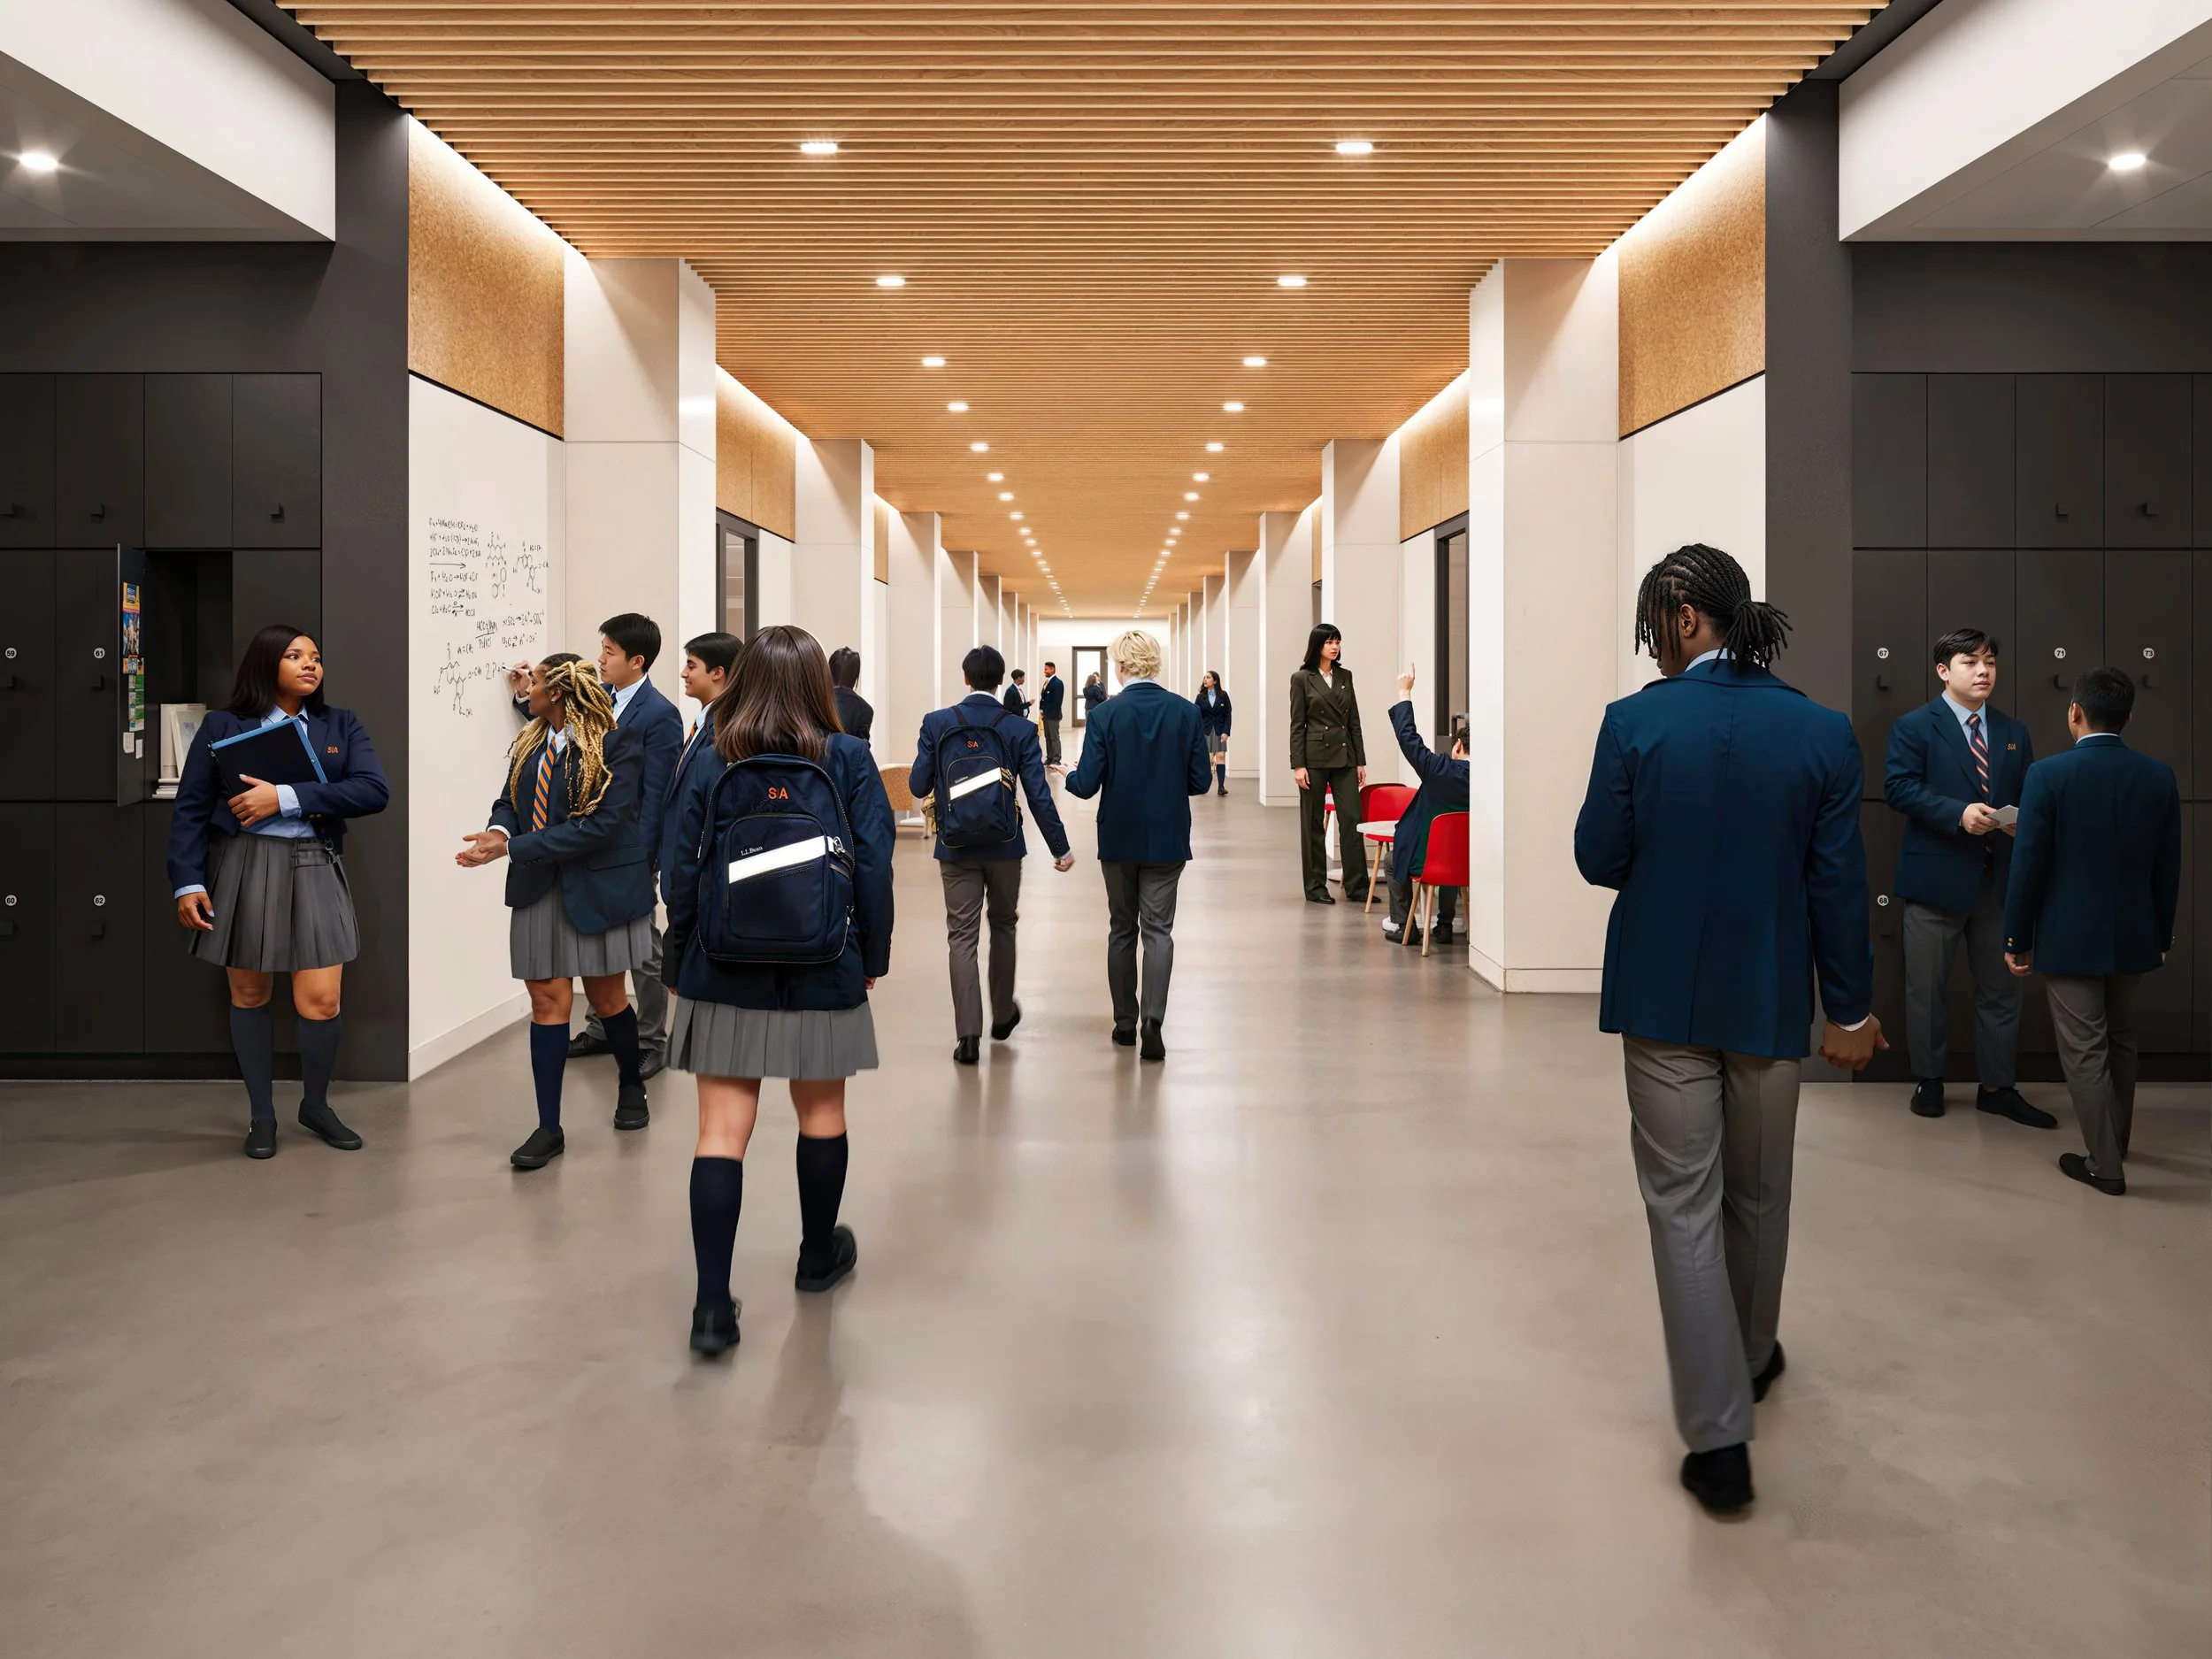
K-12 School
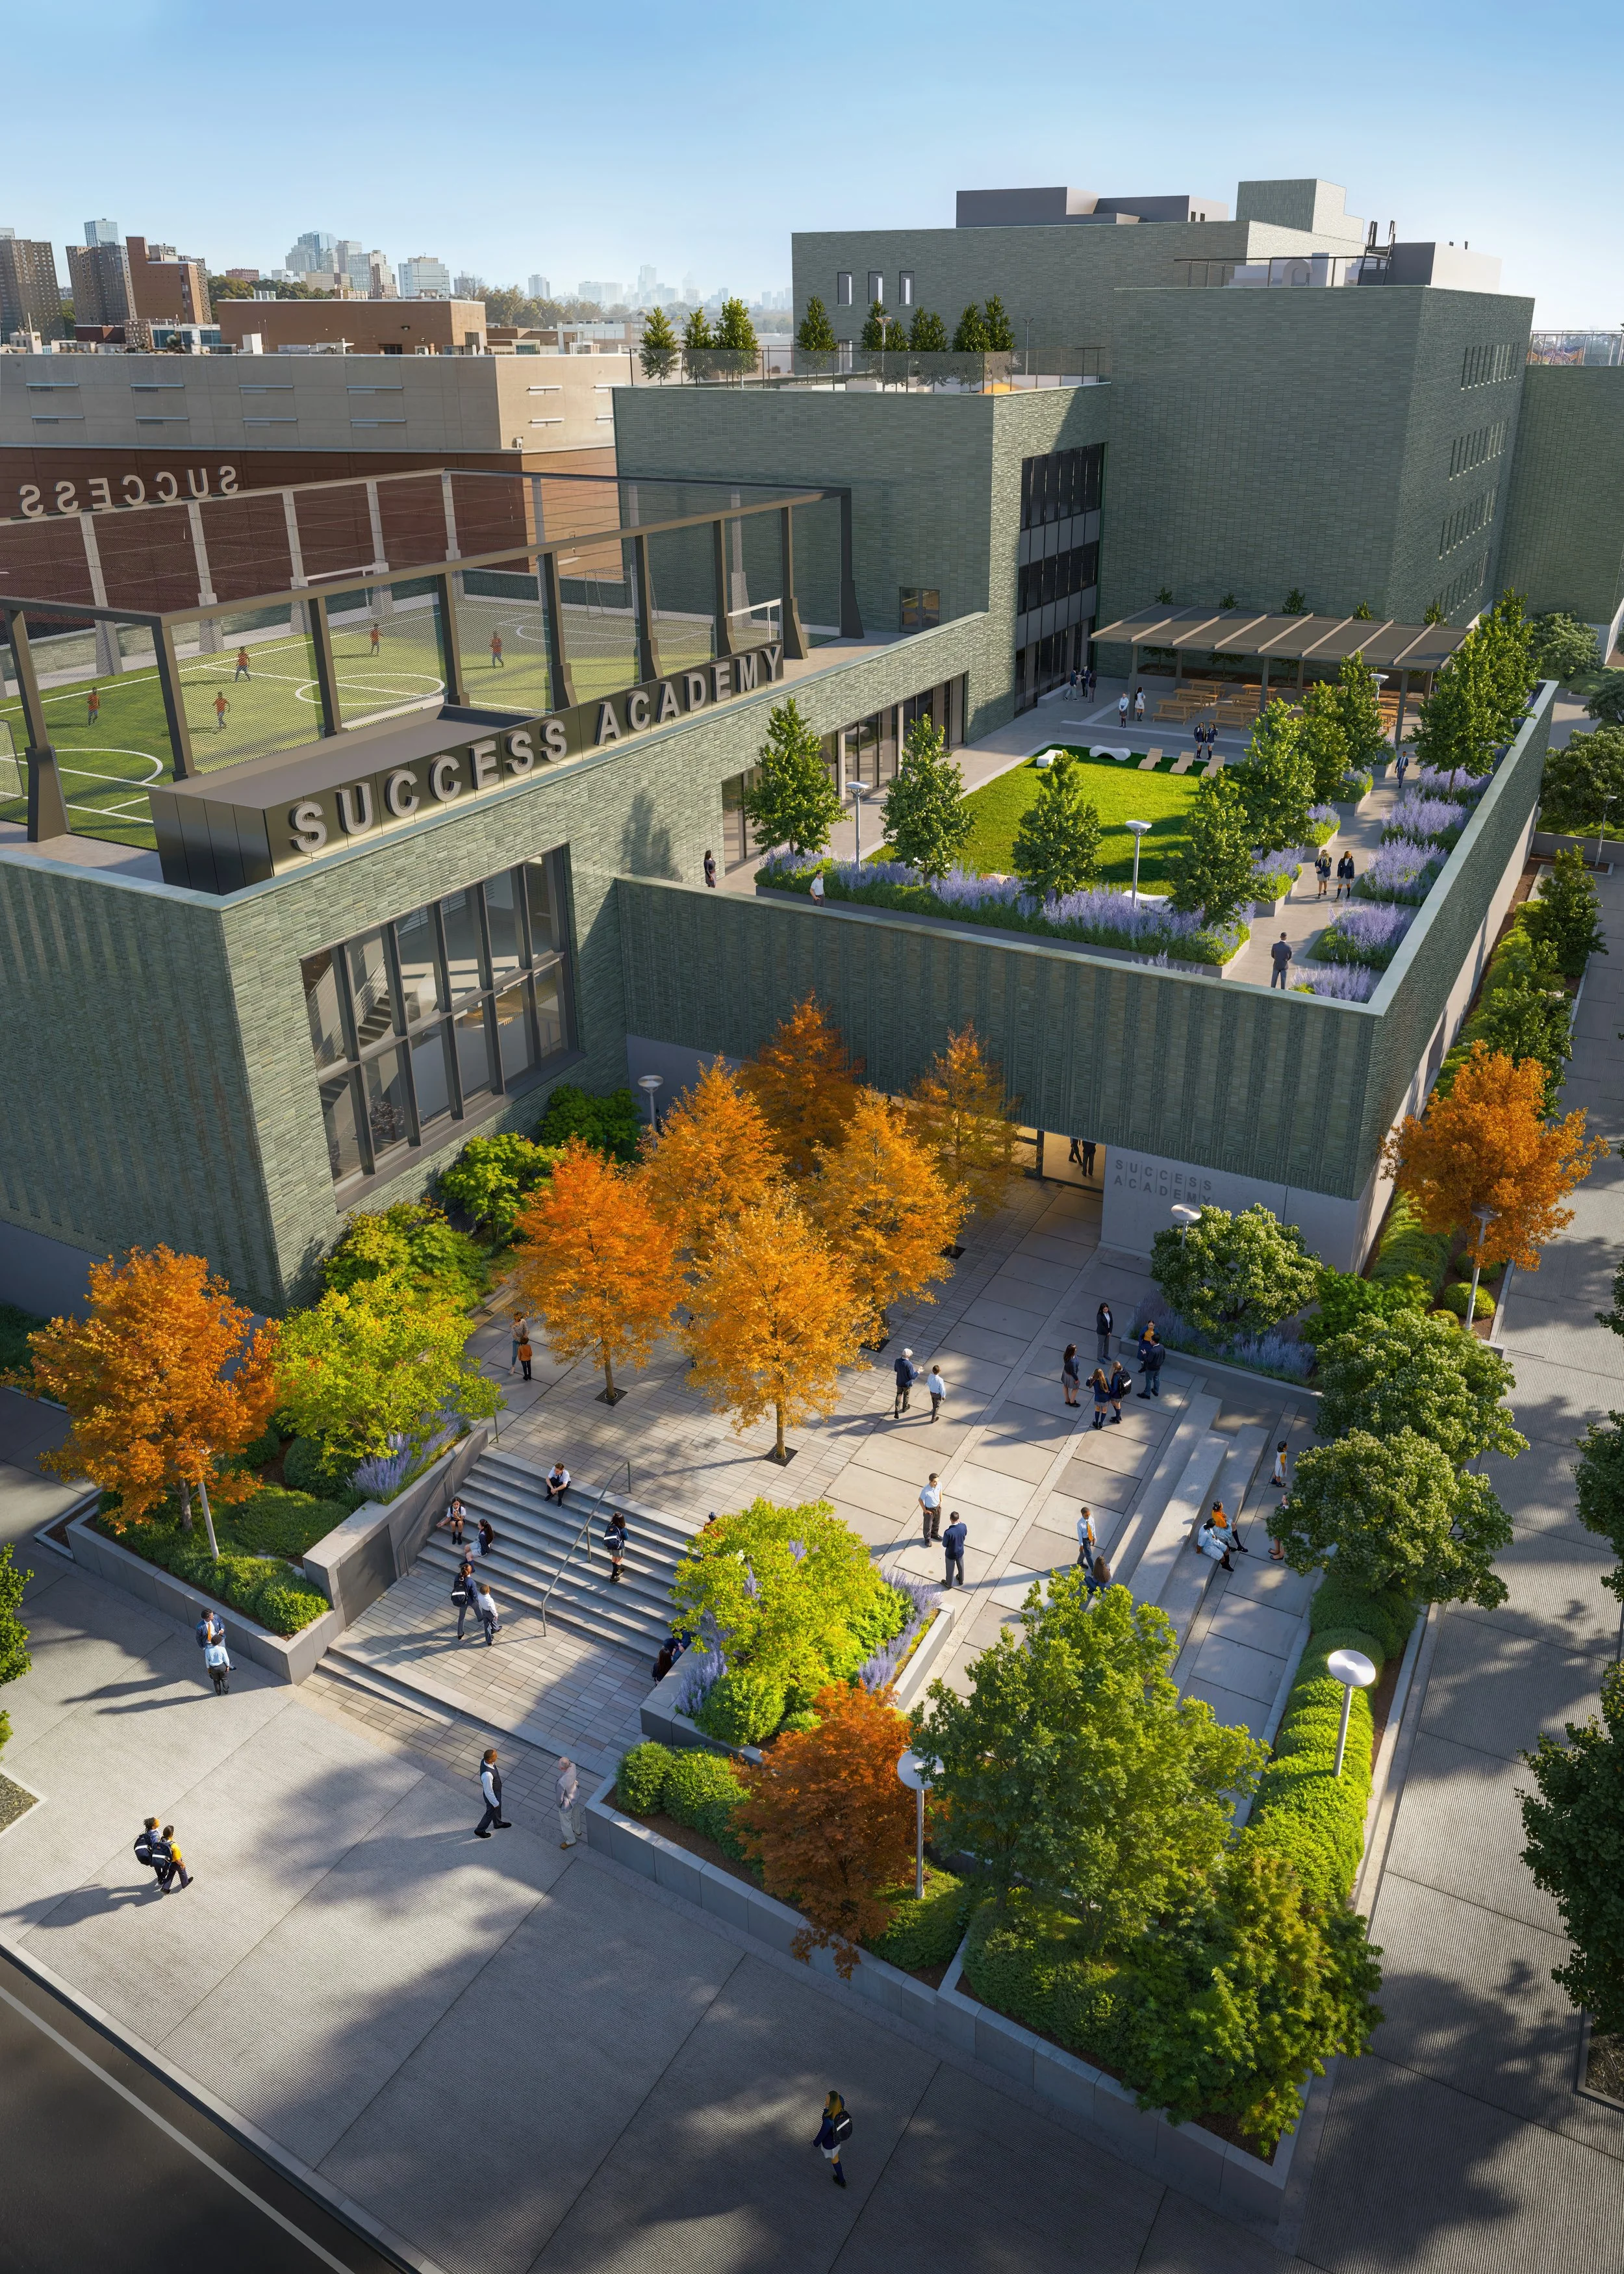
Located in the South Bronx, 20 minutes from Midtown Manhattan, the K-12 school holds its place within the neighbourhood while establishing a new landmark for public education.
K-12 School
Education
Bronx, New York, 2026
Client
Success Academy
Architecture
Som
Deliverables
CGI Stills
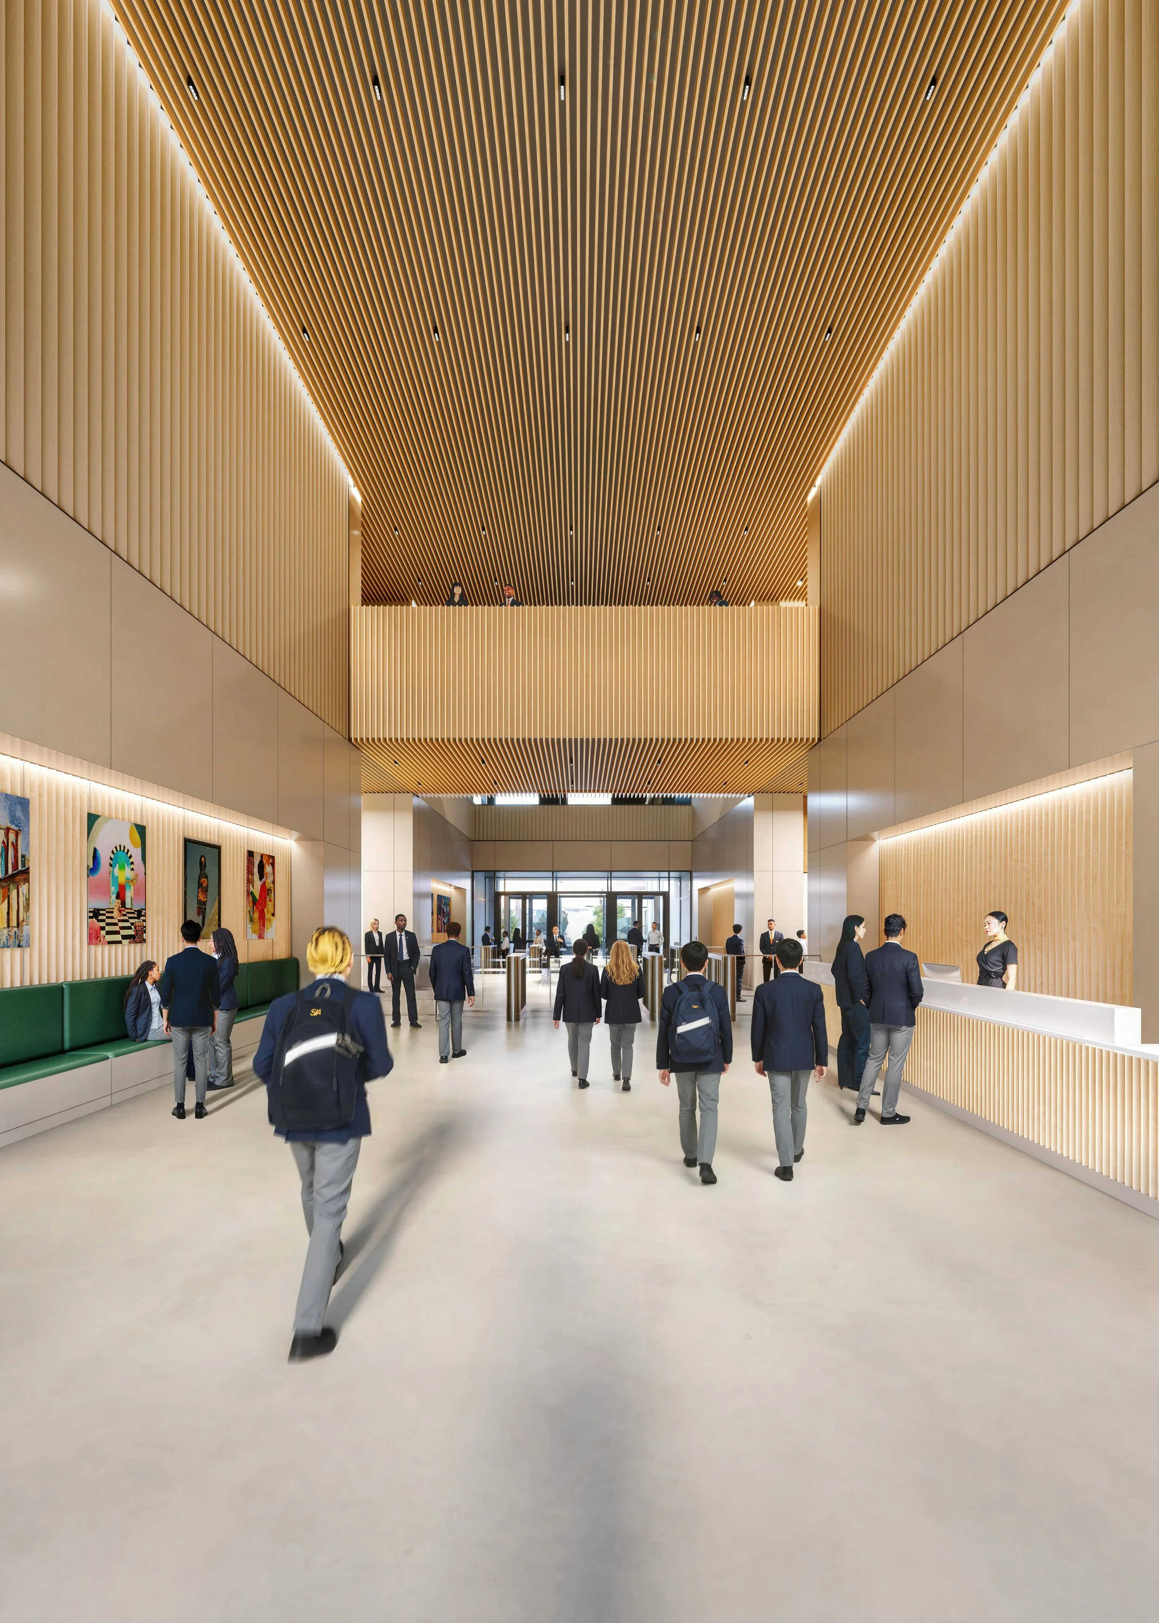
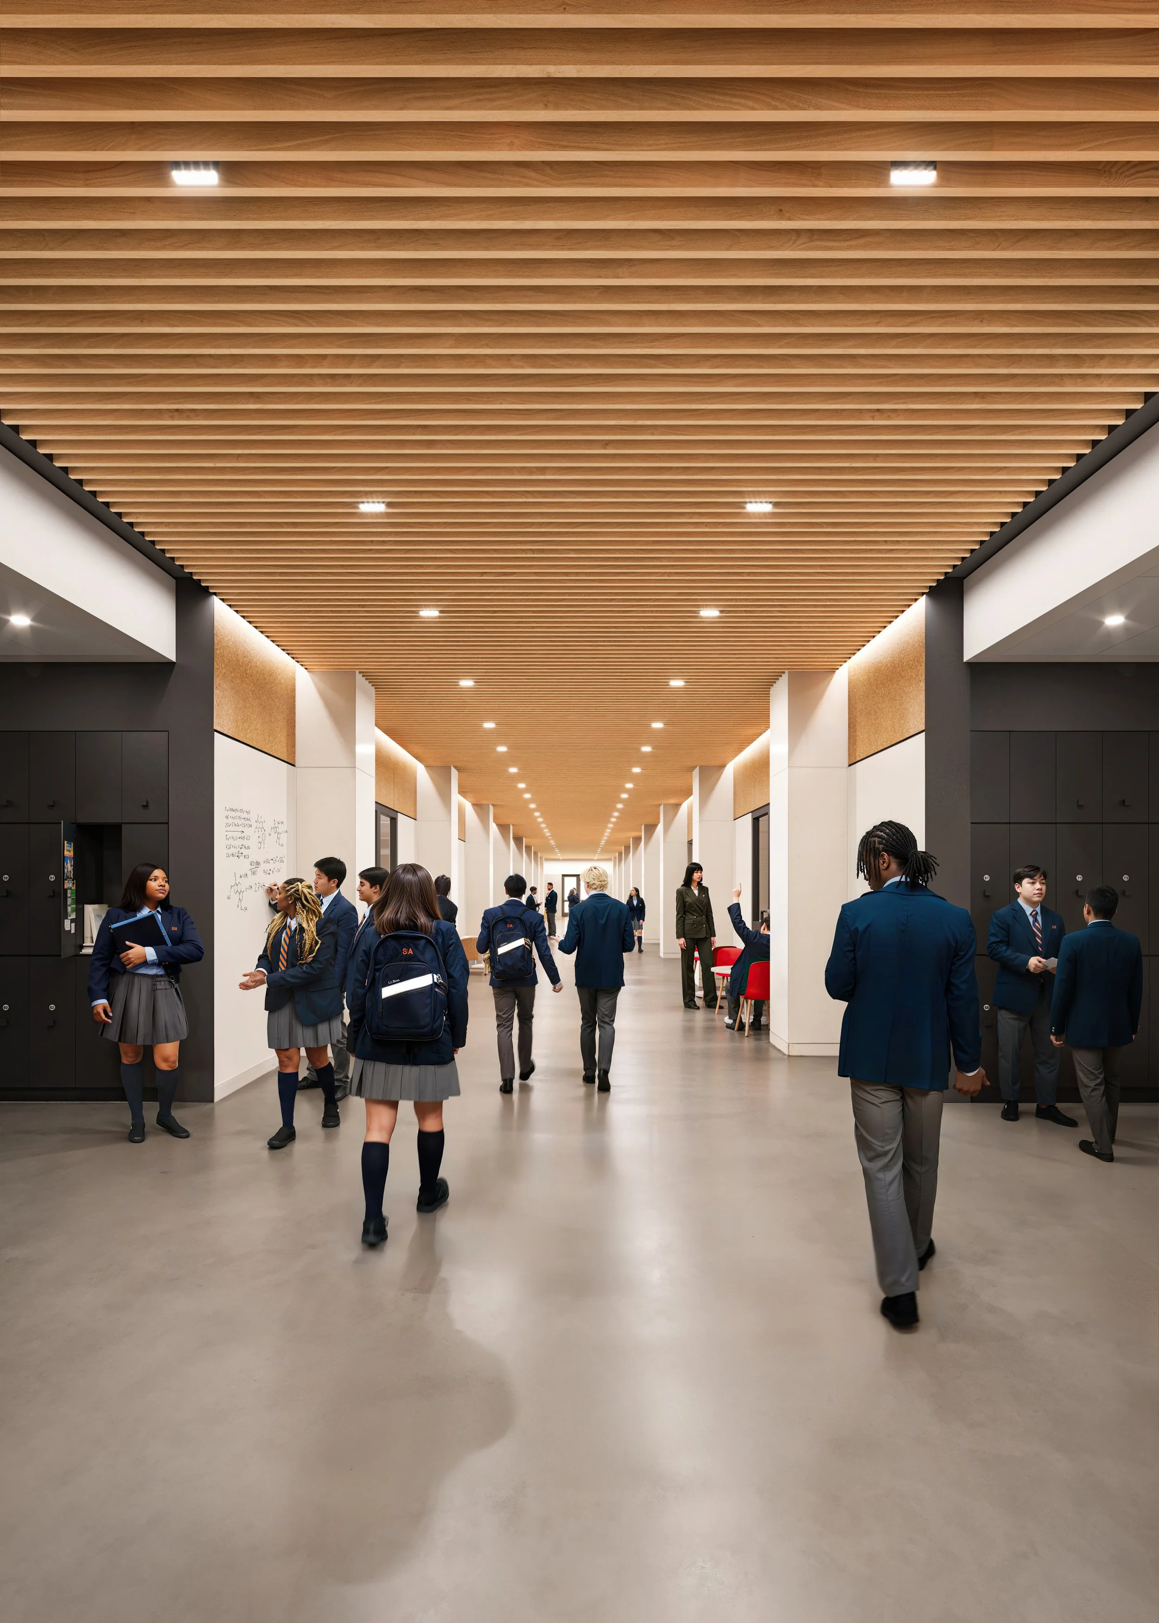
The new K-12 school in the Bronx brings elementary, middle, and high school together under a single roof,unified campus that makes a considered contribution to its surrounding neighbourhood.
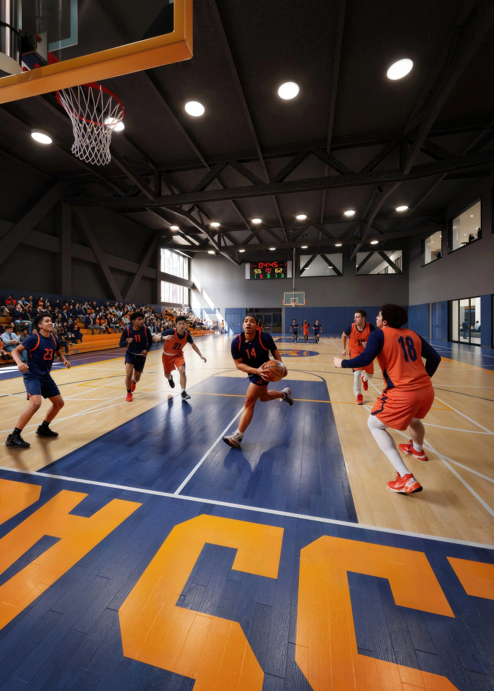
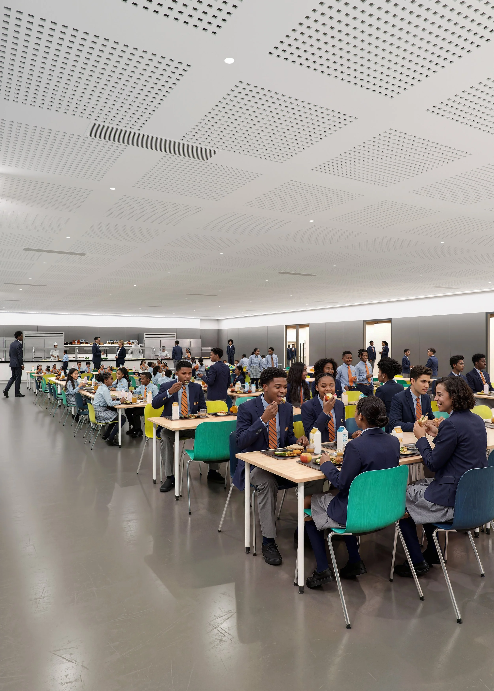
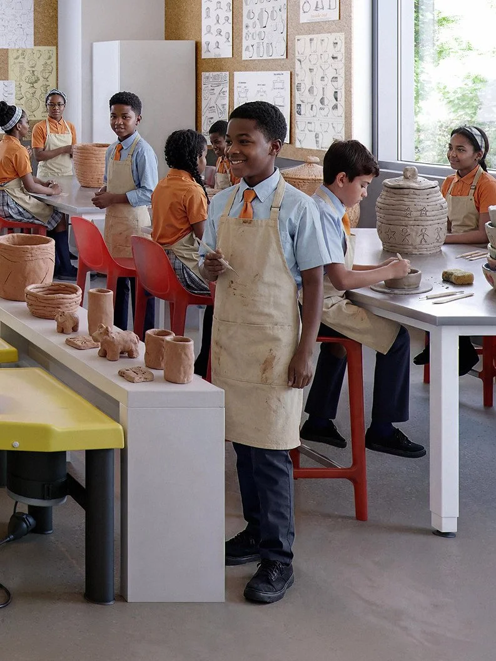
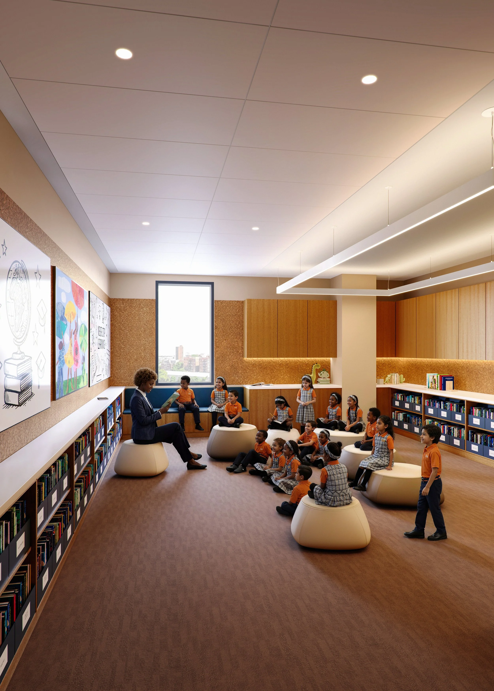
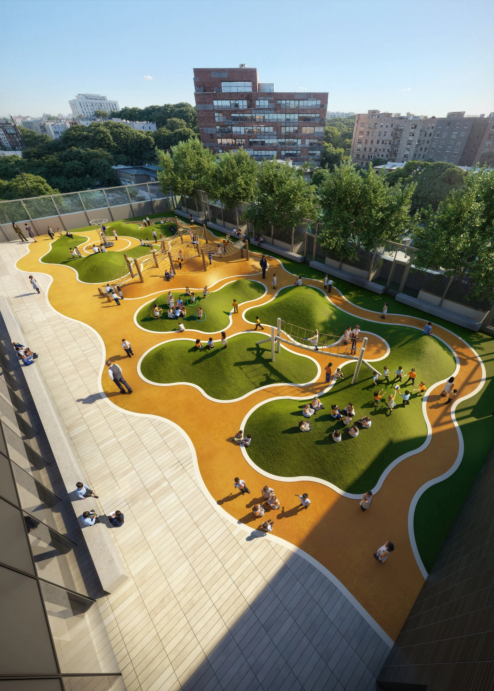
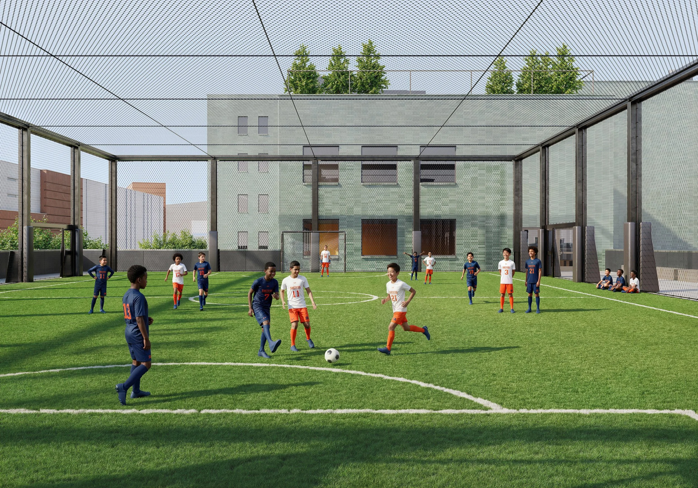
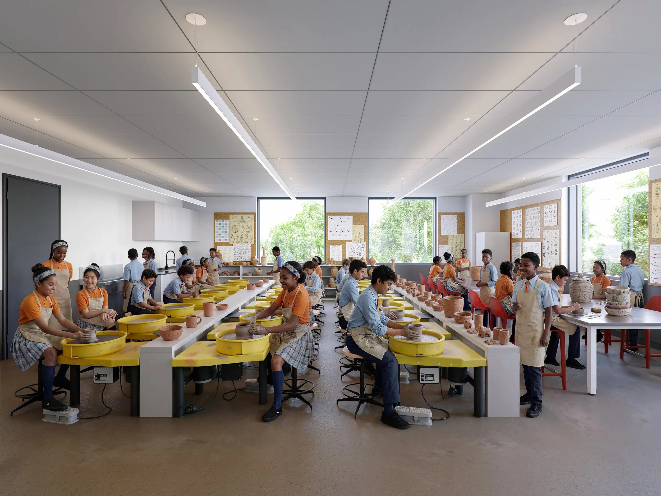
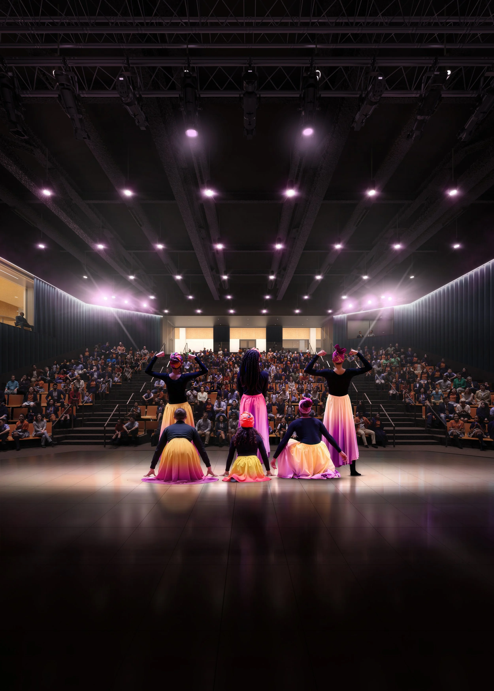
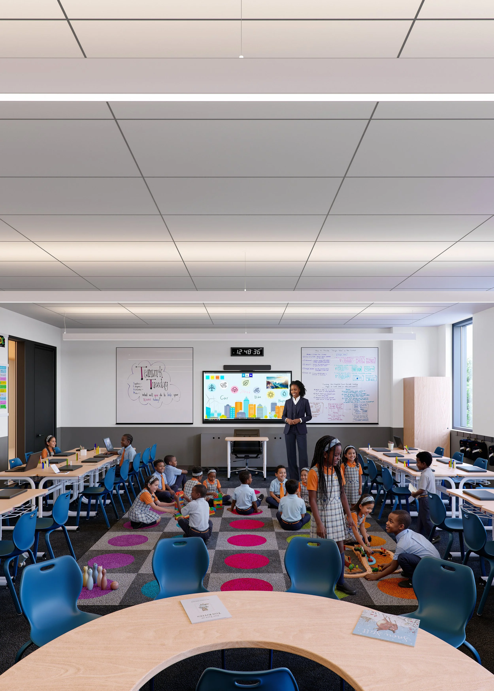
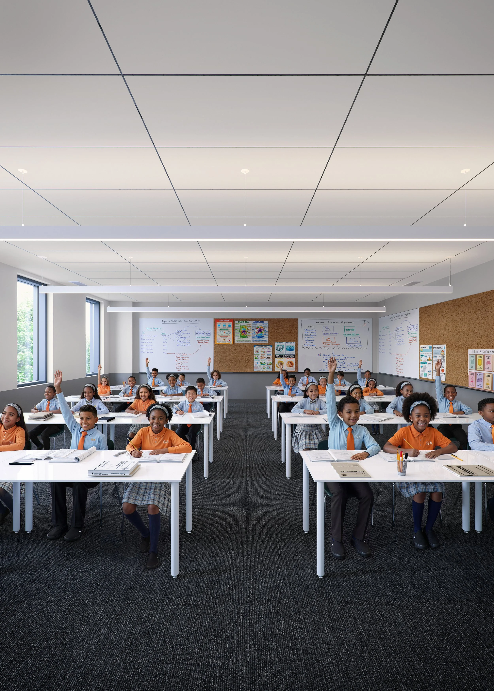
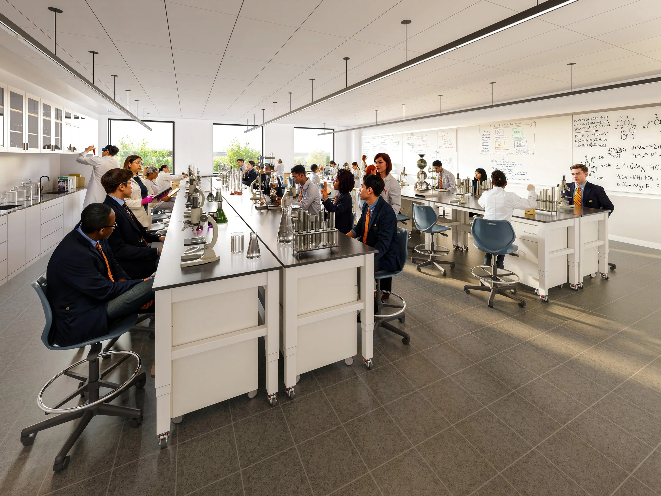
The Panoptikon worked with Success Academy to visualise the project across both exterior and interior: capturing how the building sits within its surroundings and the quality of the spaces within.
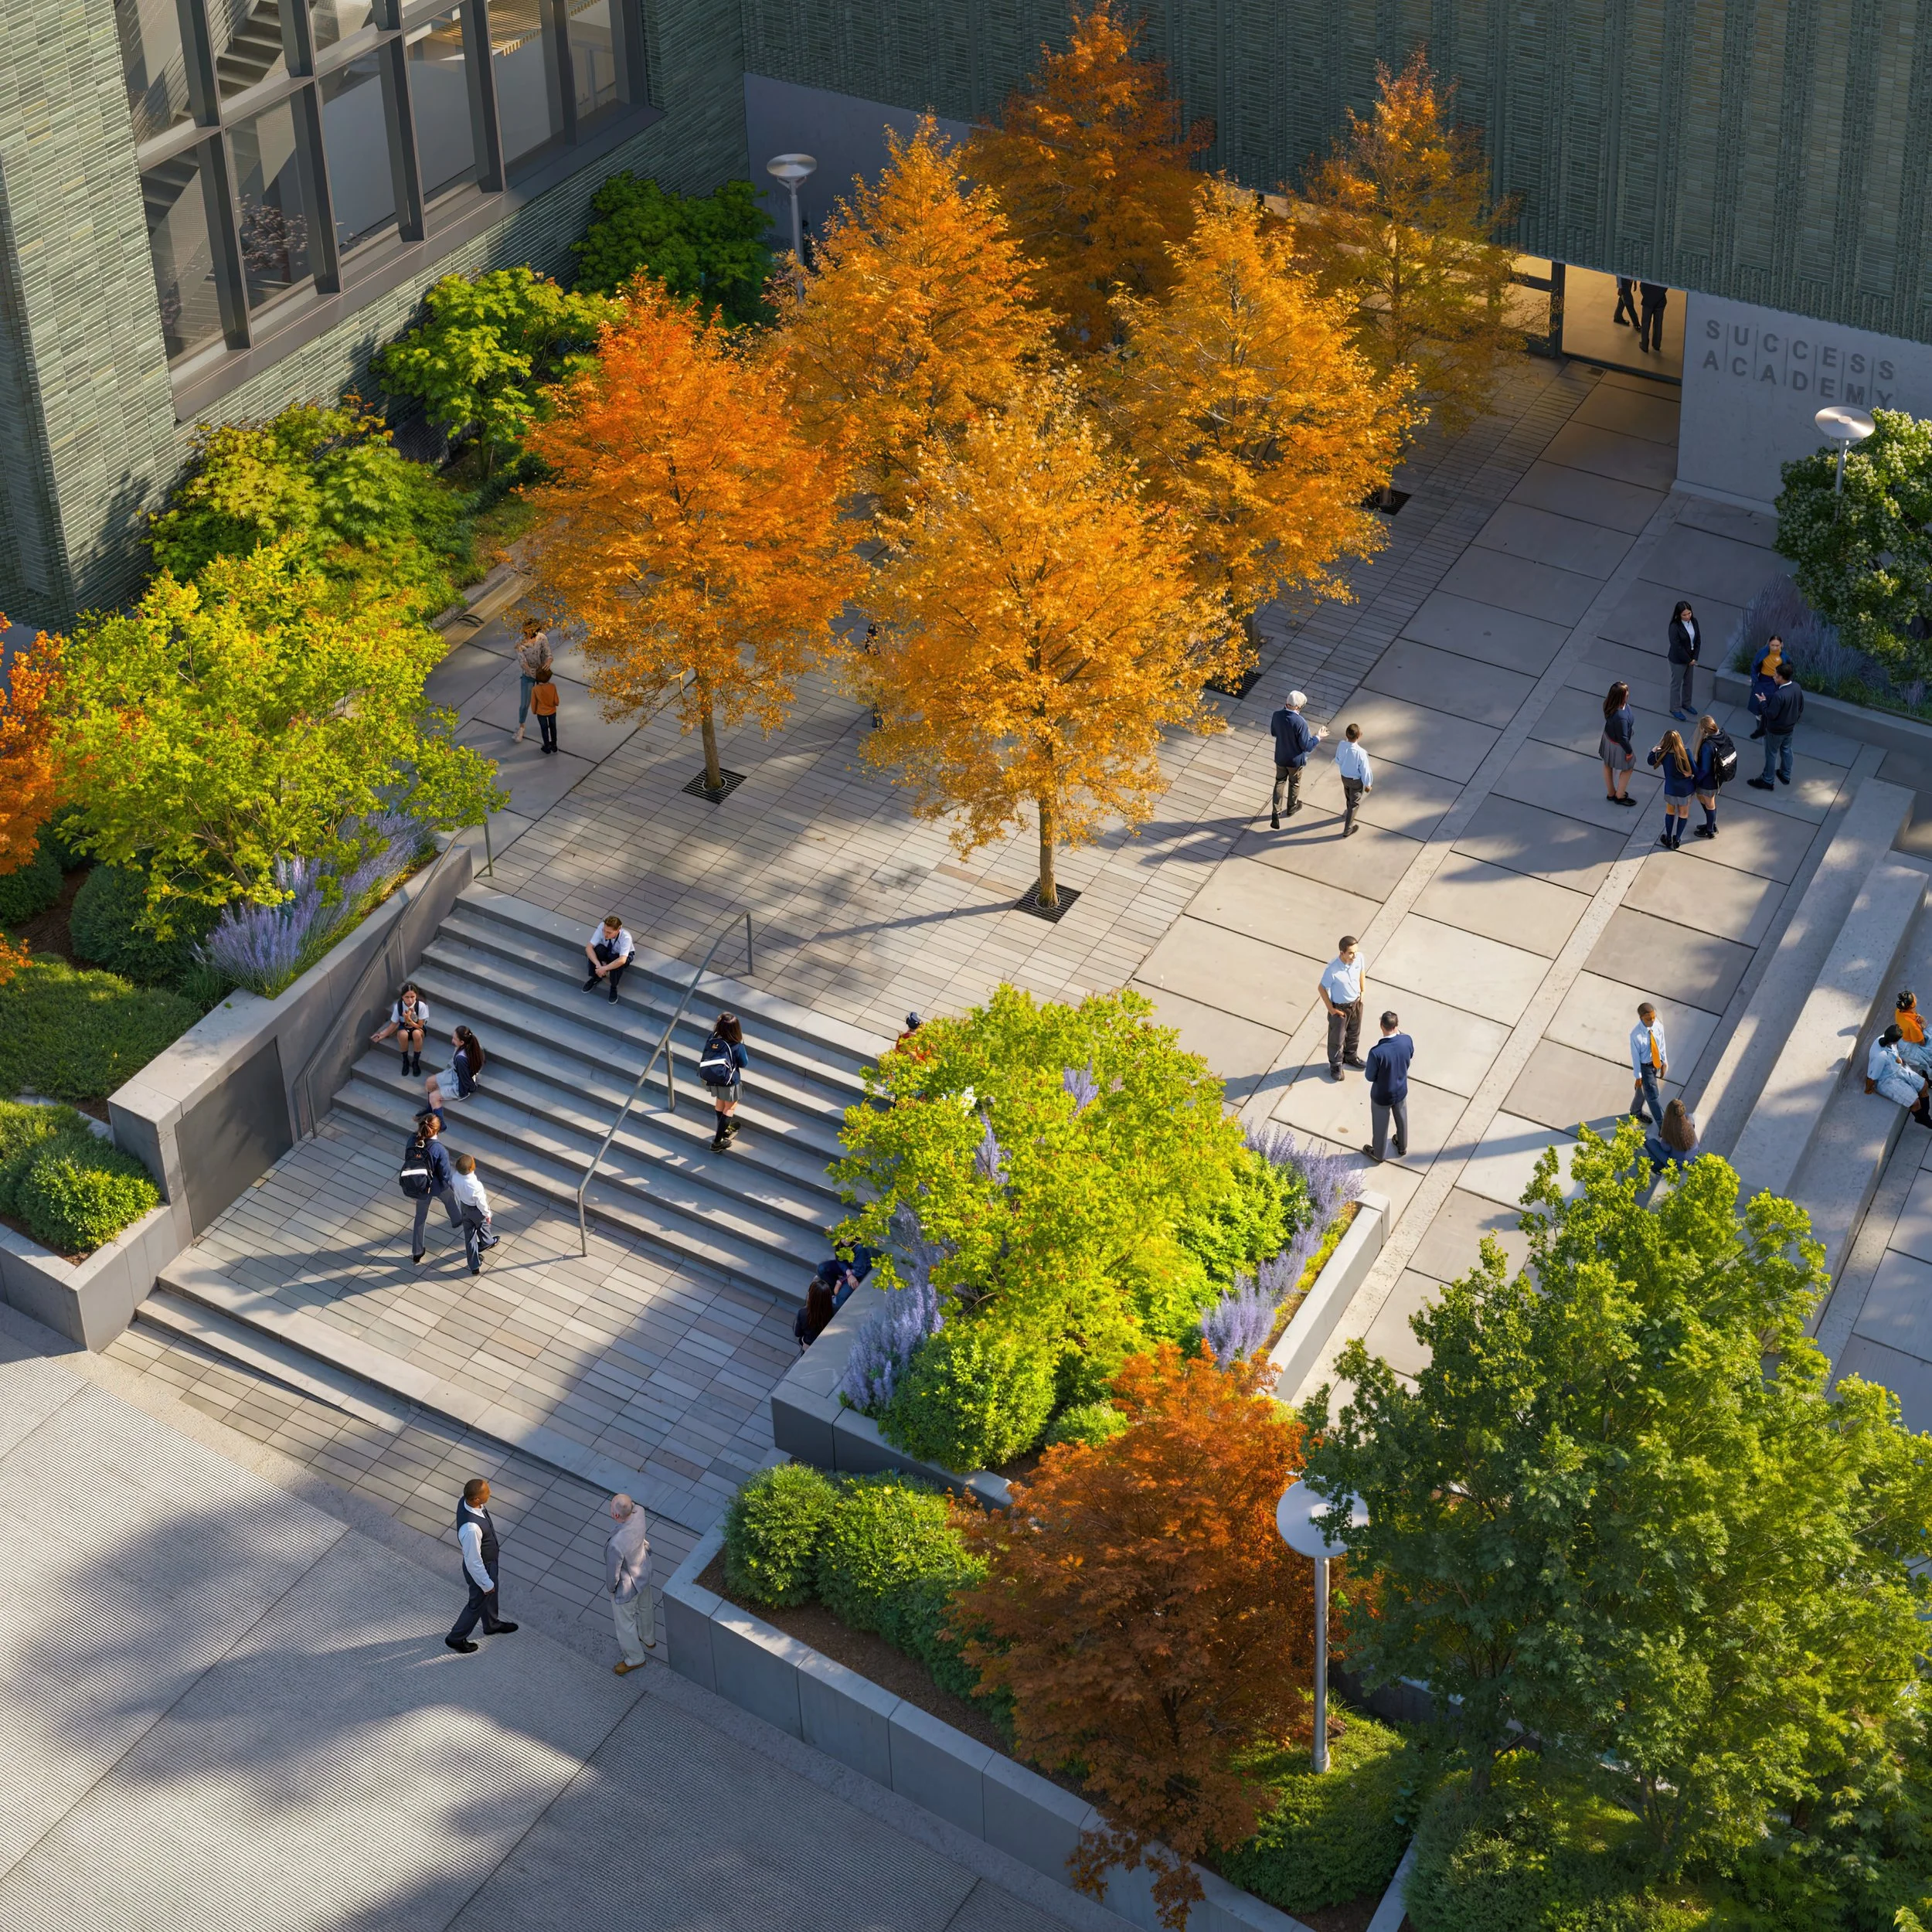
The building steps back from the street to create plazas, landscaping, and shaded outdoor areas: a generous gesture in a neighbourhood where open space is scarce. Its façade reinterprets the classic brick schoolhouse through contemporary means: custom green-glazed masonry units forming vertically stacked pyramids that give the exterior depth and texture.
In all the visualisations, we paid close attention to the accurate representation of materials and colour, strictly in line with the project brief.
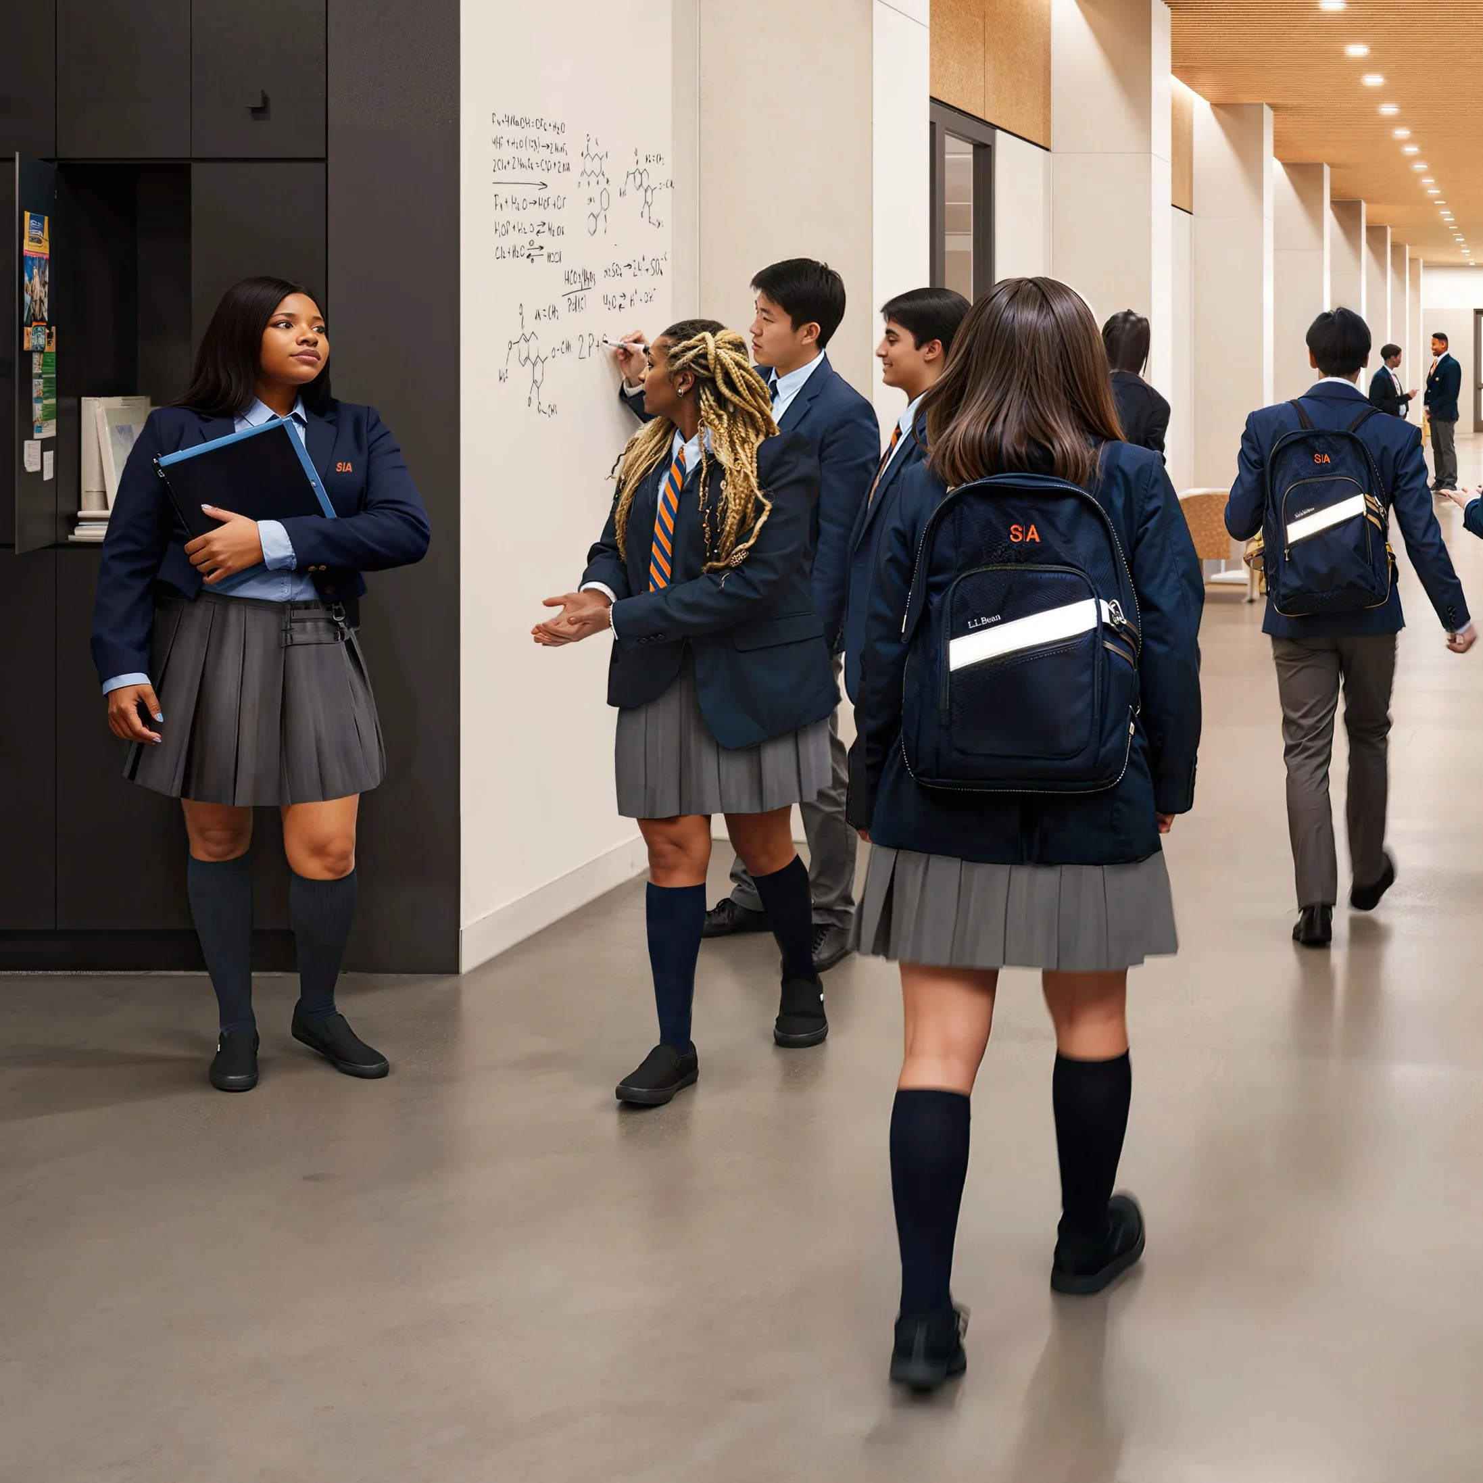
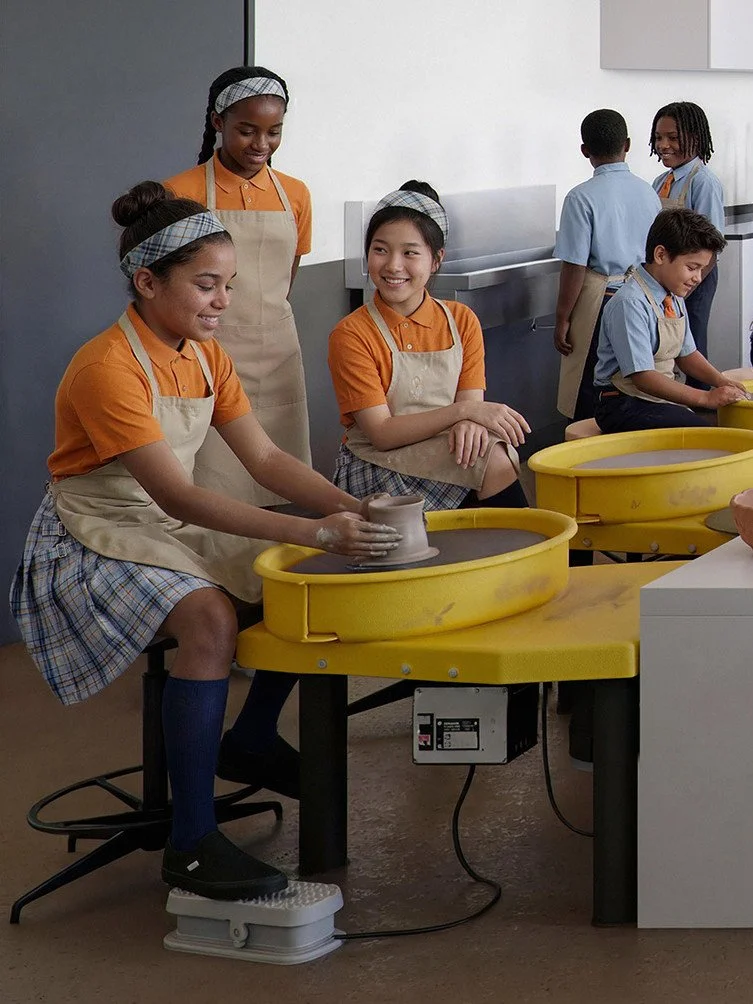
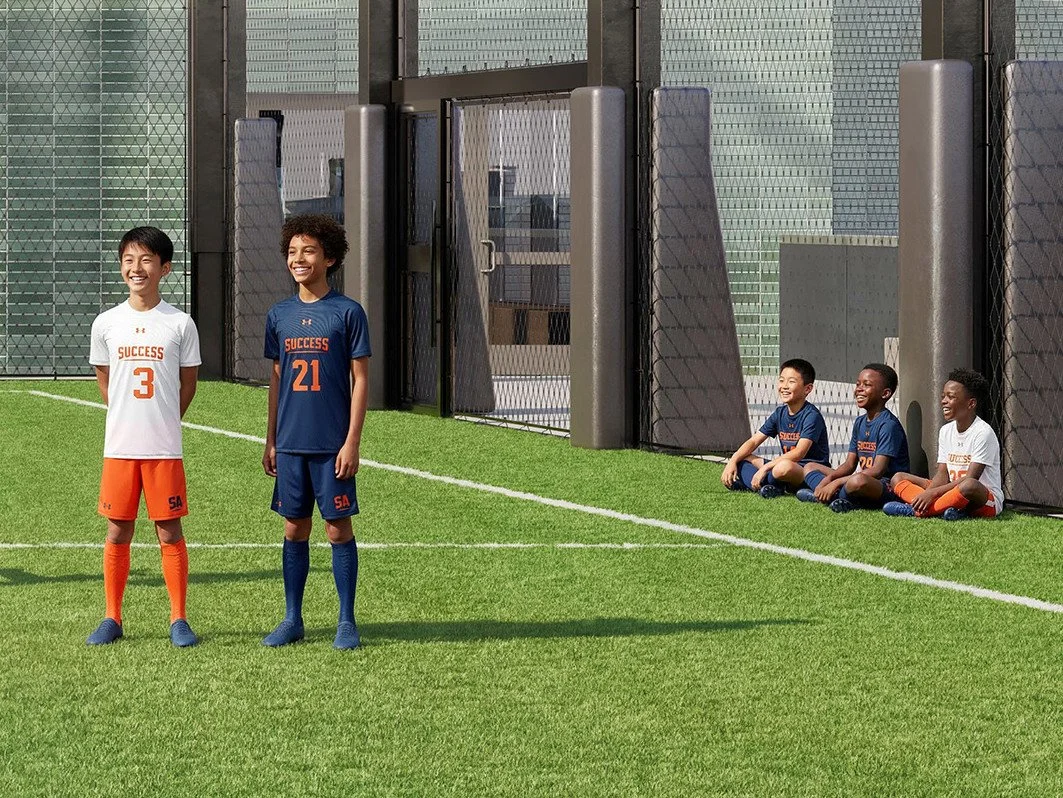
Once the material palette was approved, each image was taken a step further: populated with students and activity specific to each space, bringing the school to life as a place in use rather than a building in waiting.
Every residence is finished to a palette hand-selected by Soucie Horner Design Collective and visualised by The Panoptikon. Buyers choose from two complete schemes: transitional or classic, each composed to reflect the character of the coast and the quality of the address.
Each apartment was approached through a detailed design brief, defining furnishing selections, material palettes, surface finishes, color relationships, and spatial atmosphere. Our role was to interpret and implement these elements with precision, carefully sourcing, adapting, or custom-modelling components to ensure alignment with the intended interior language.
Every residence is finished to a palette hand-selected by Soucie Horner Design Collective and visualised by The Panoptikon. Buyers choose from two complete schemes: transitional or classic, each composed to reflect the character of the coast and the quality of the address.
Each apartment was approached through a detailed design brief, defining furnishing selections, material palettes, surface finishes, color relationships, and spatial atmosphere. Our role was to interpret and implement these elements with precision, carefully sourcing, adapting, or custom-modelling components to ensure alignment with the intended interior language.