Not A Hotel - The Horizon
Designed by Joyce Yang Architects for the renowned Not A Hotel Competition, The Horizon is conceived as a rainforest residence shaped by its natural context.
Not A Hotel - The Horizon
Residential
Architectural Competition Entry
Yakushima, Japan, 2025
Client
Joyce Yang Architects
Architecture
Joyce Yang Architects
Deliverables
CGI Stills, Film
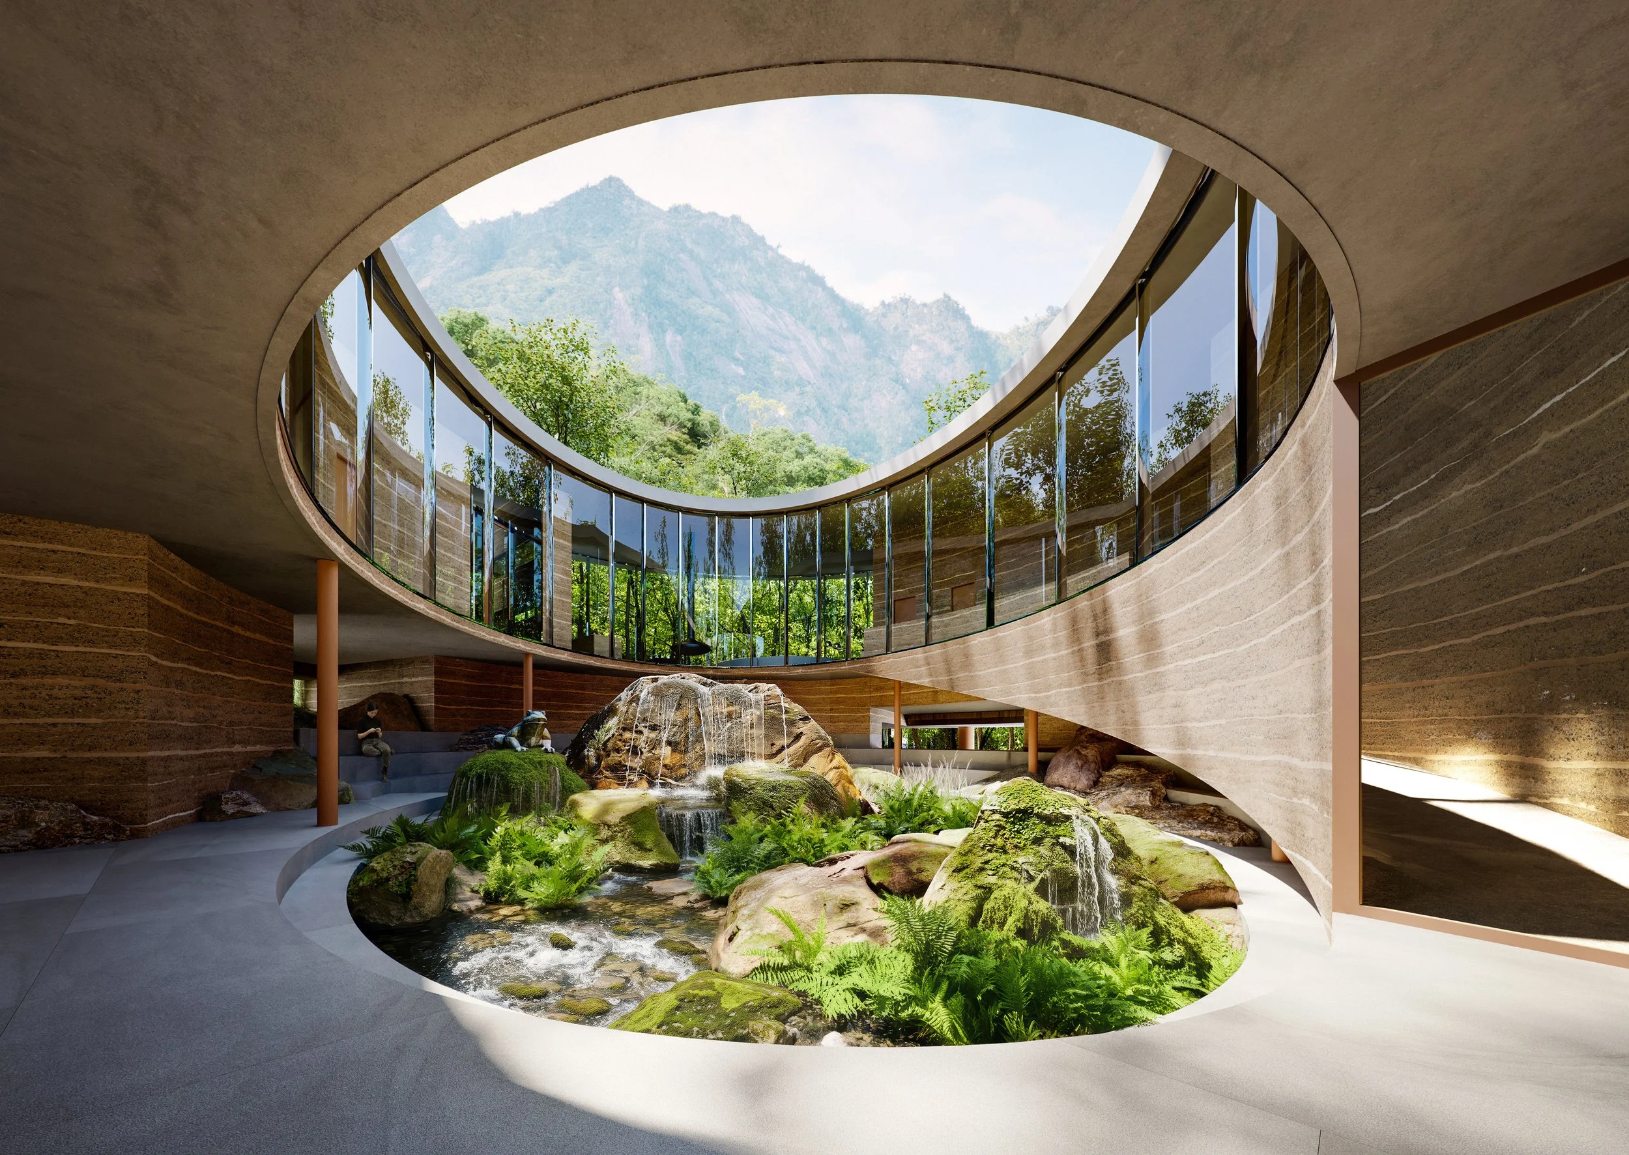
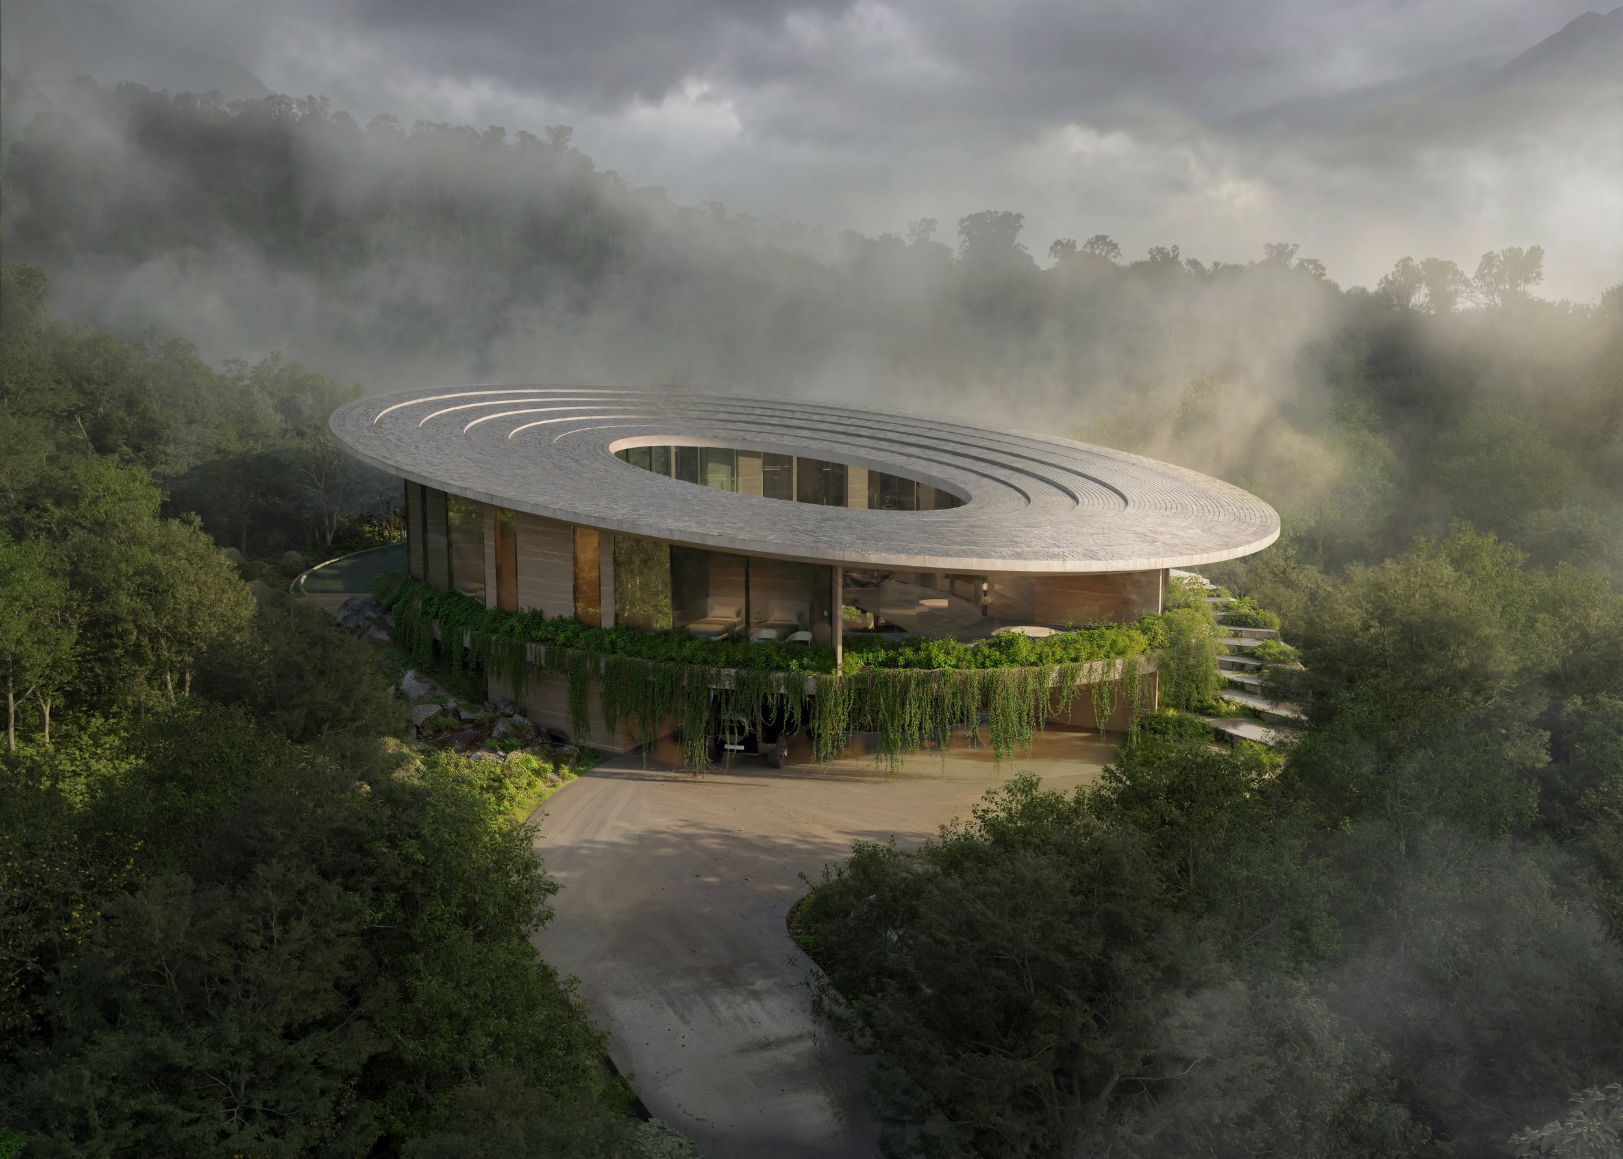
Organised around native granite boulders, the project draws on rainwater, wind, and passive design through a three-ring spatial logic: architecture and landscape resolved as a single, climate-responsive whole.
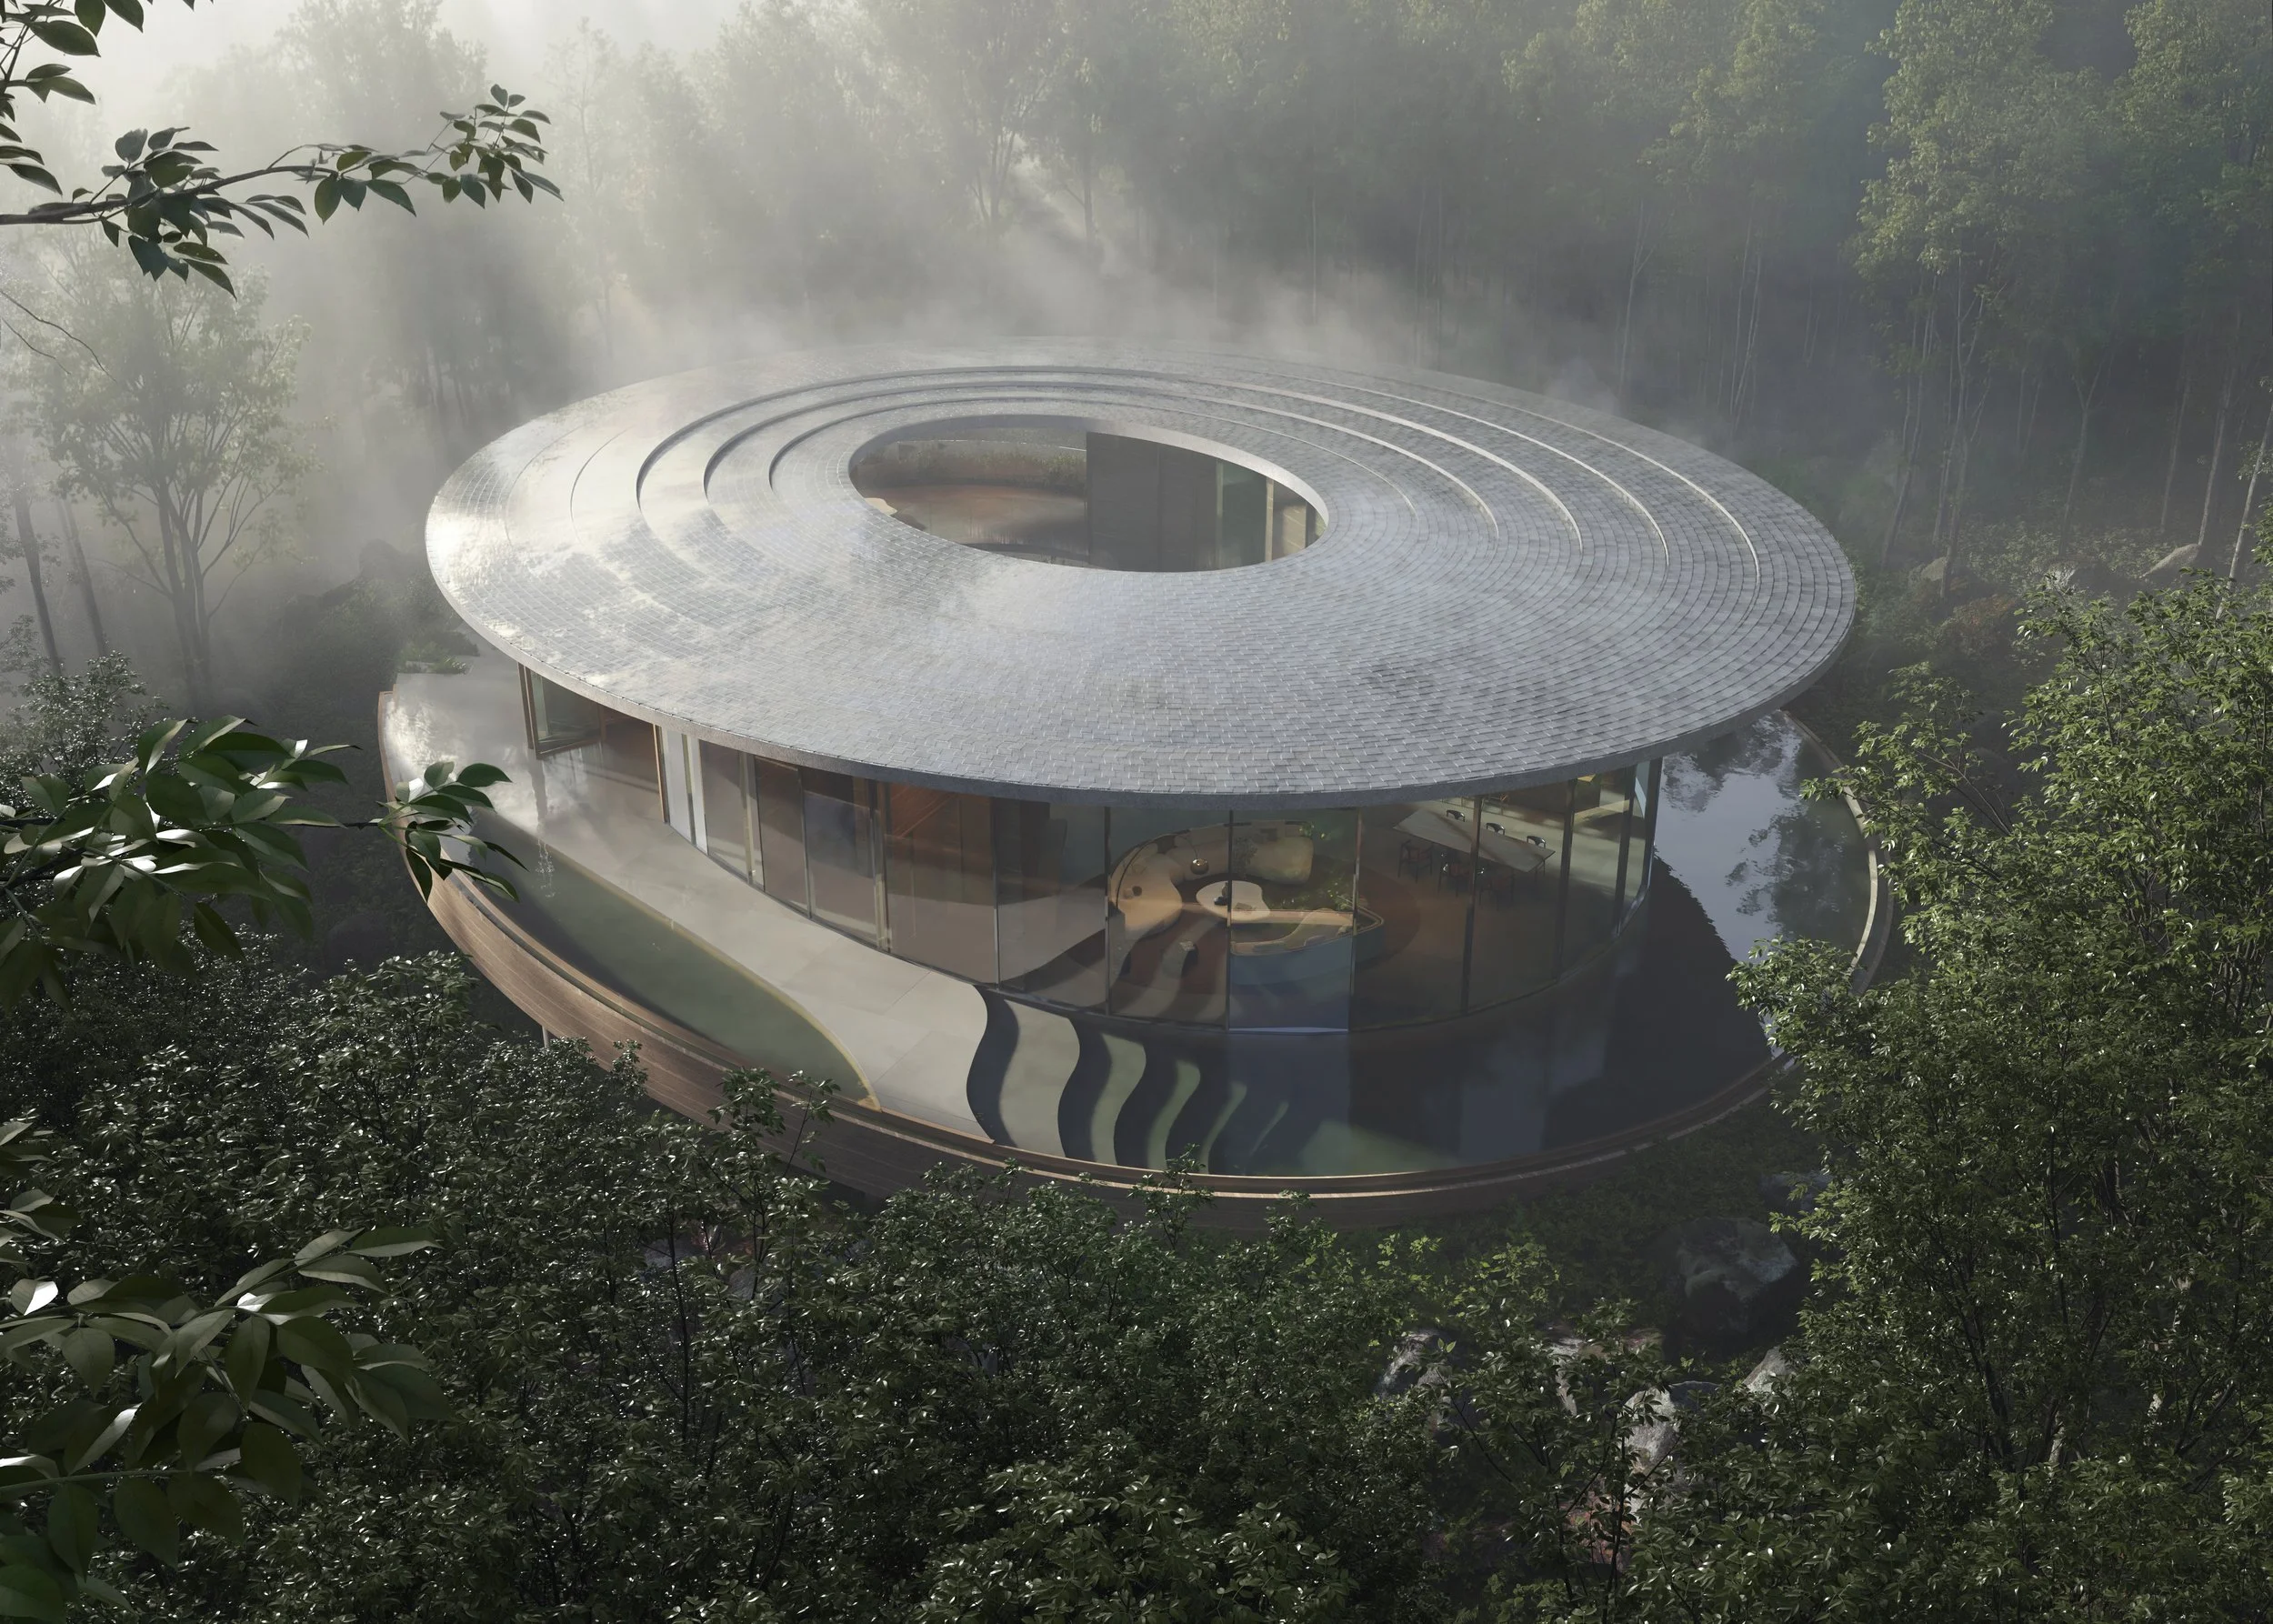
The Panoptikon was commissioned to develop both interior and exterior imagery, each space approached with the same rigour and visual language. The still images were then extended into a cinematic film, bringing the project to life with the same clarity and intent that runs throughout the work.
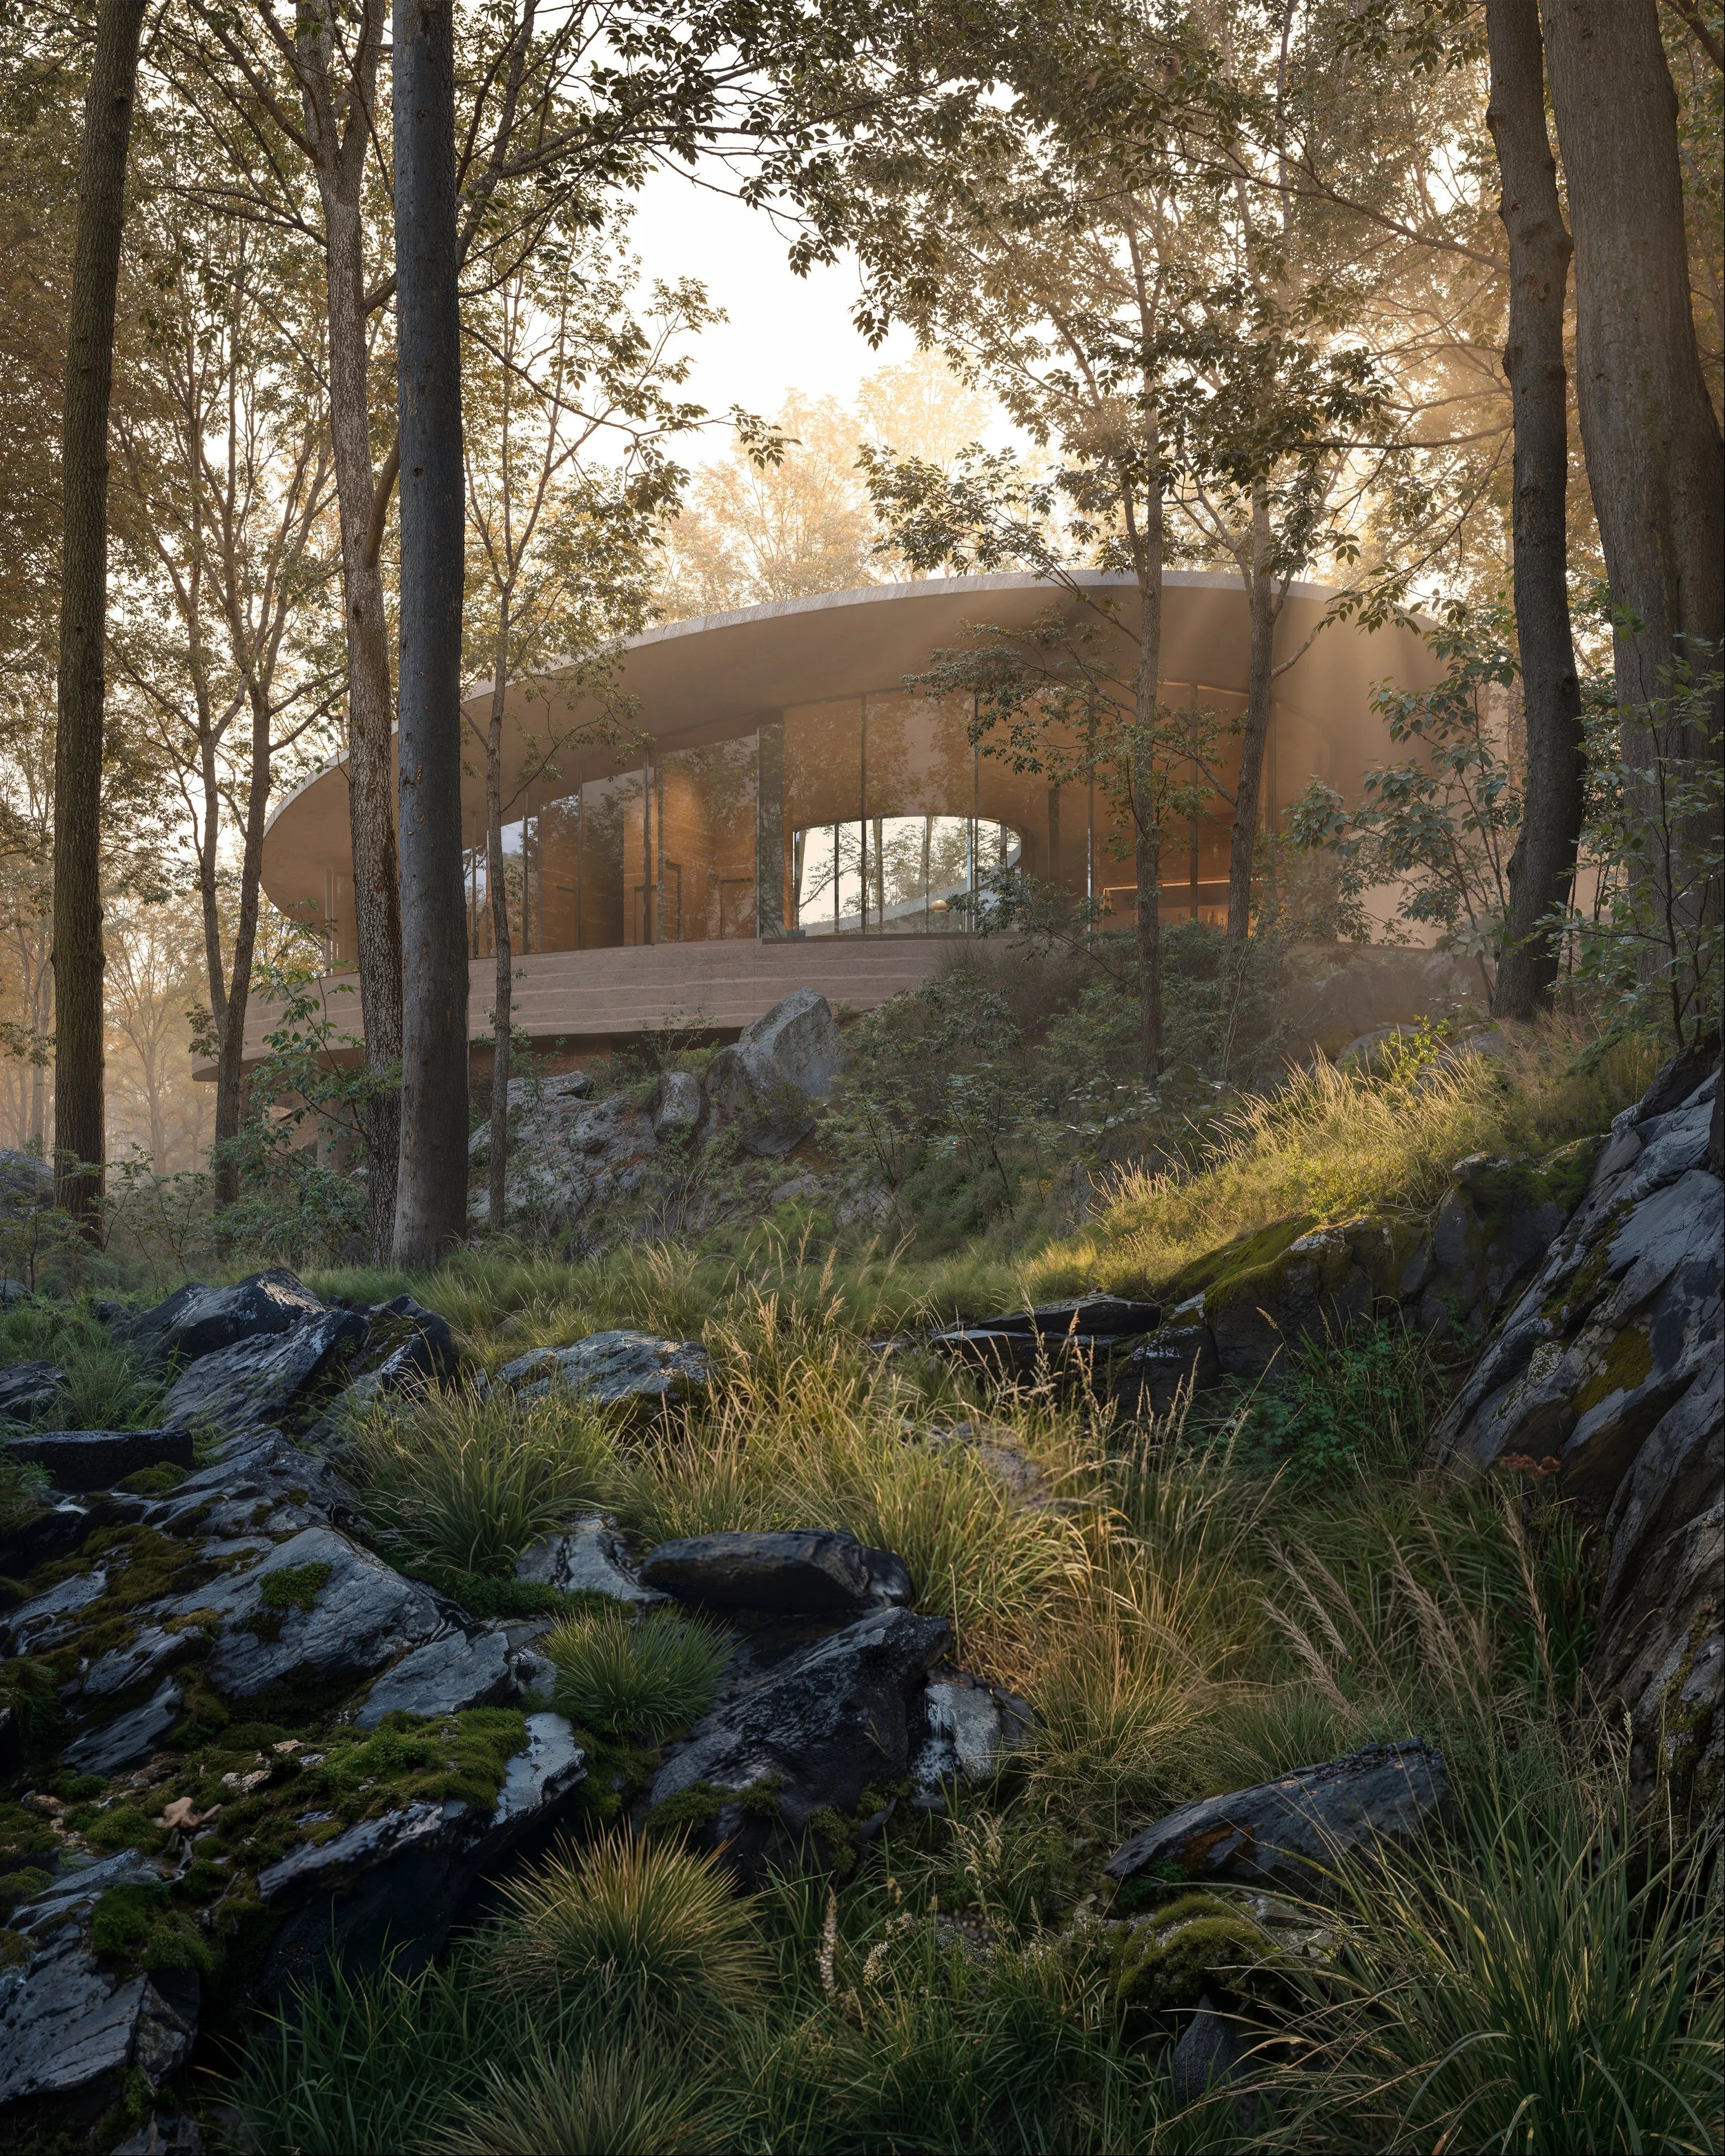
Yakushima is defined by ancient rainforest, steep topography, and near-constant rainfall — a landscape shaped by granite and natural force. To represent it with the fidelity the project demanded, we studied the island's environment closely, translating its dense vegetation and atmospheric conditions into every image.
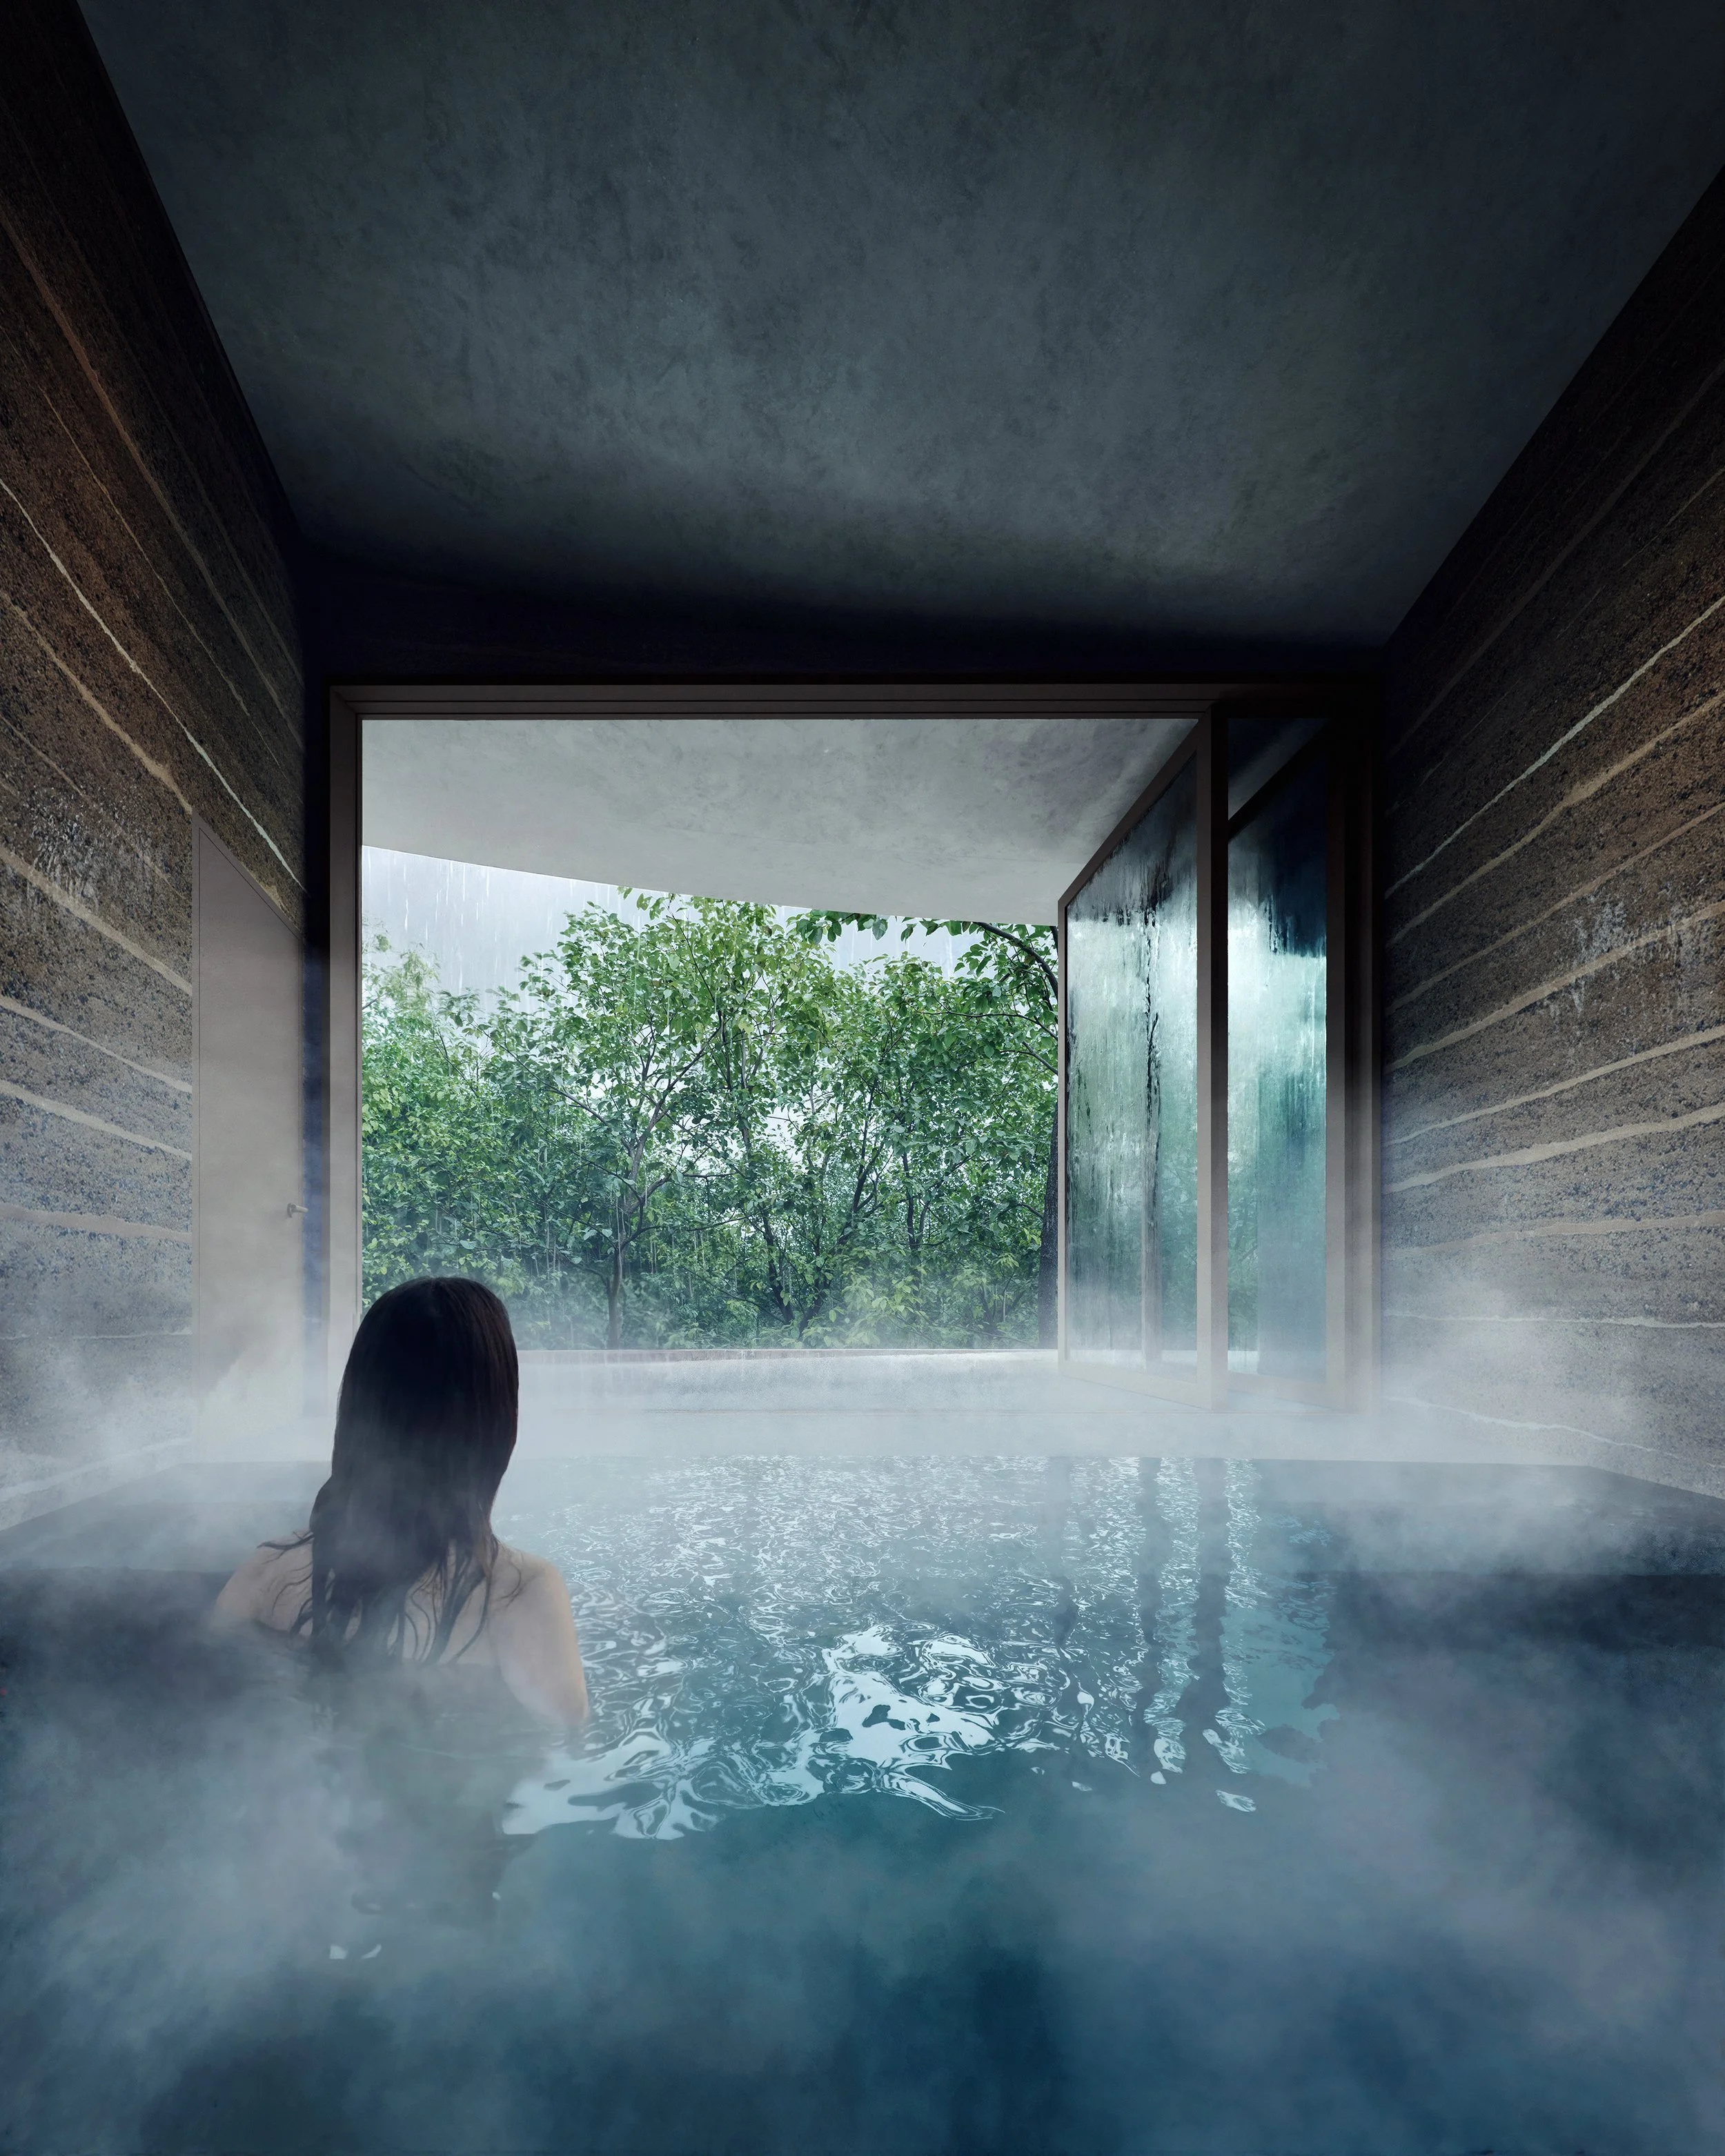
Throughout the imagery, we introduced the atmospheric conditions that define Yakushima — fog drifting through the forest, mist diffusing across the façade, rain animating the surfaces — treating climate not as backdrop, but as a material presence within the work.
Framing the Landscape
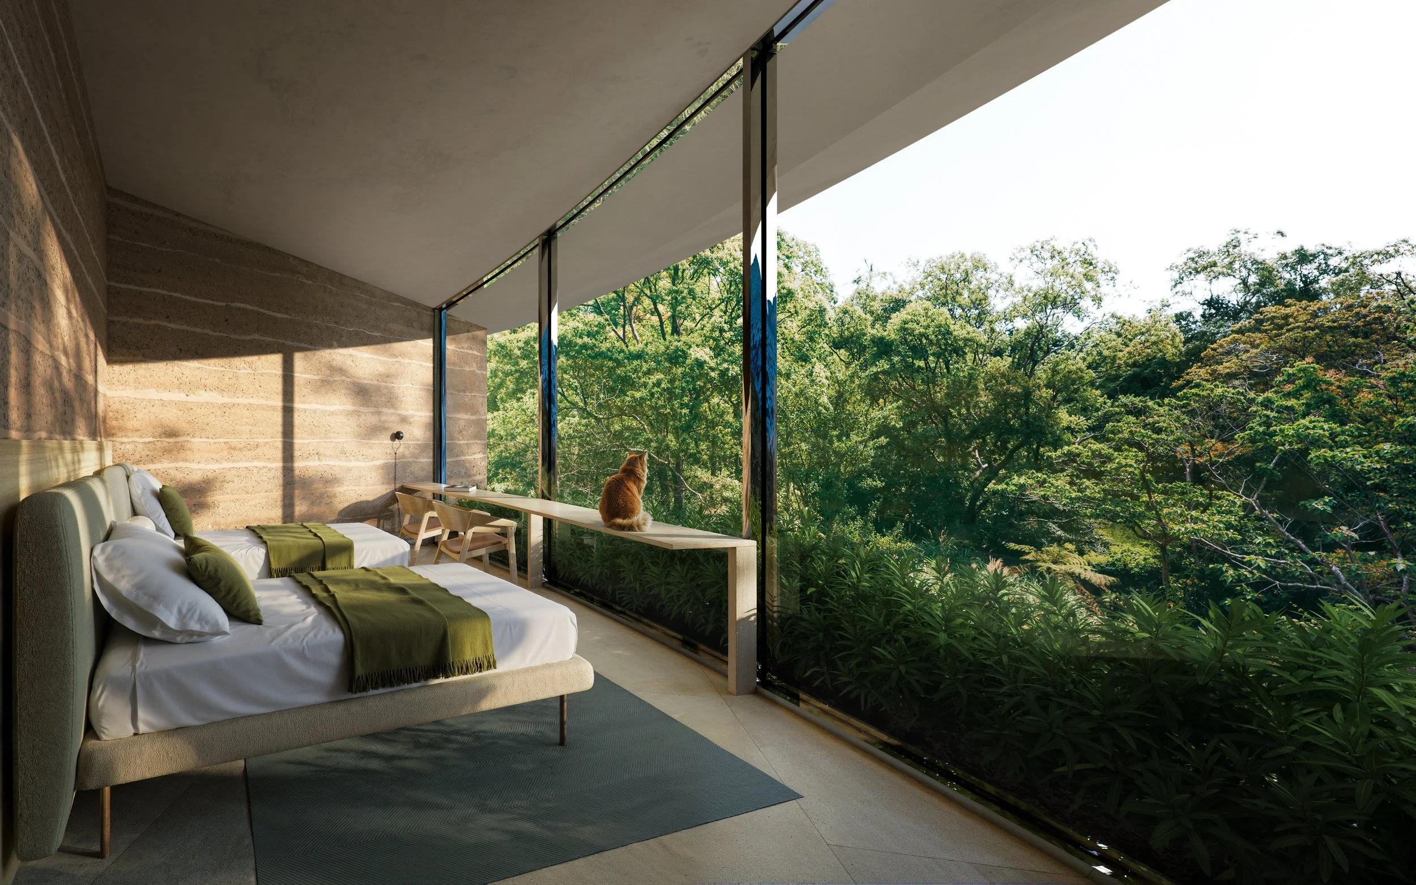
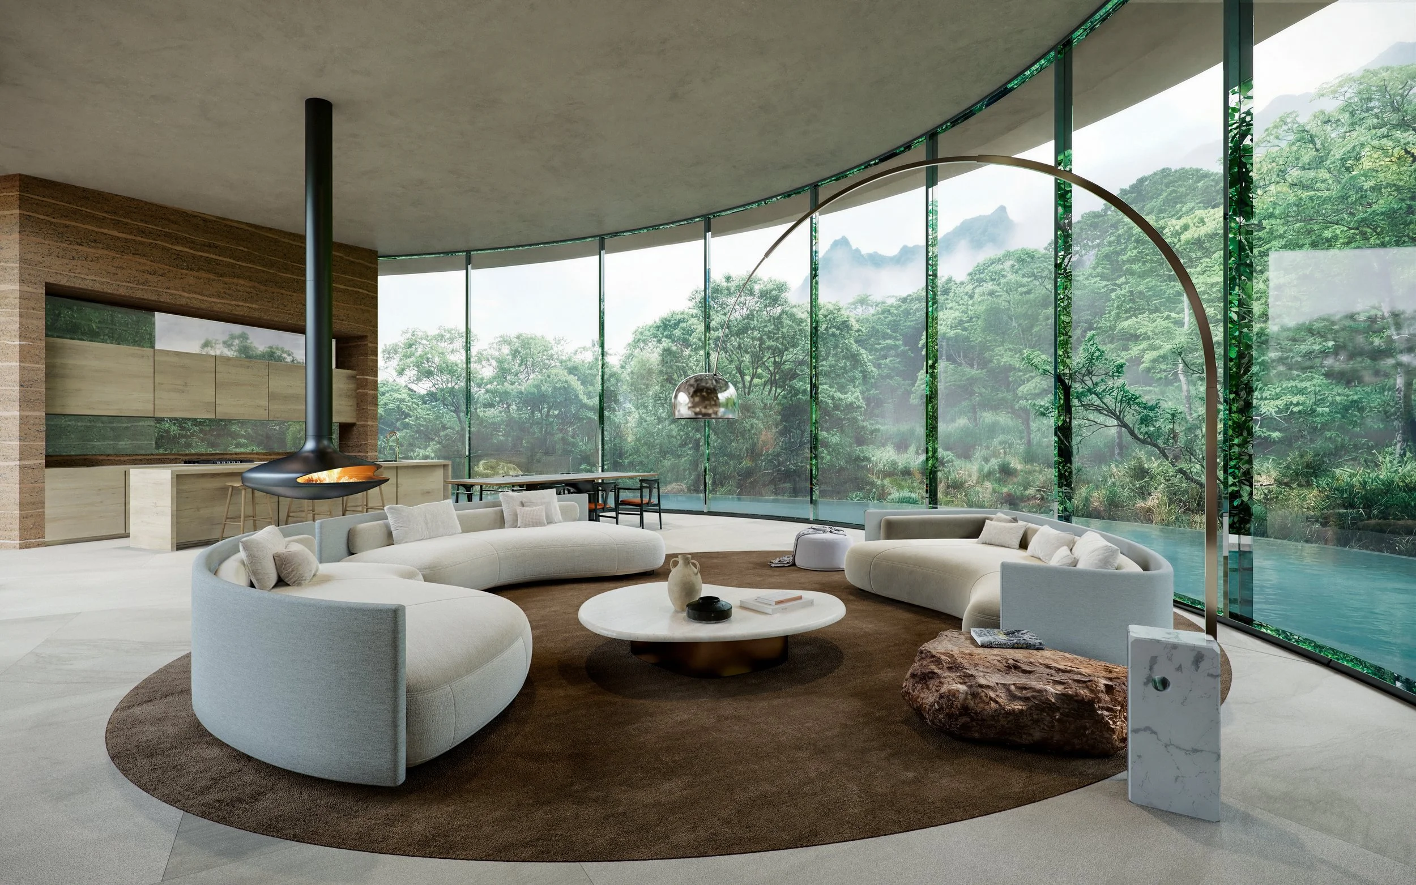
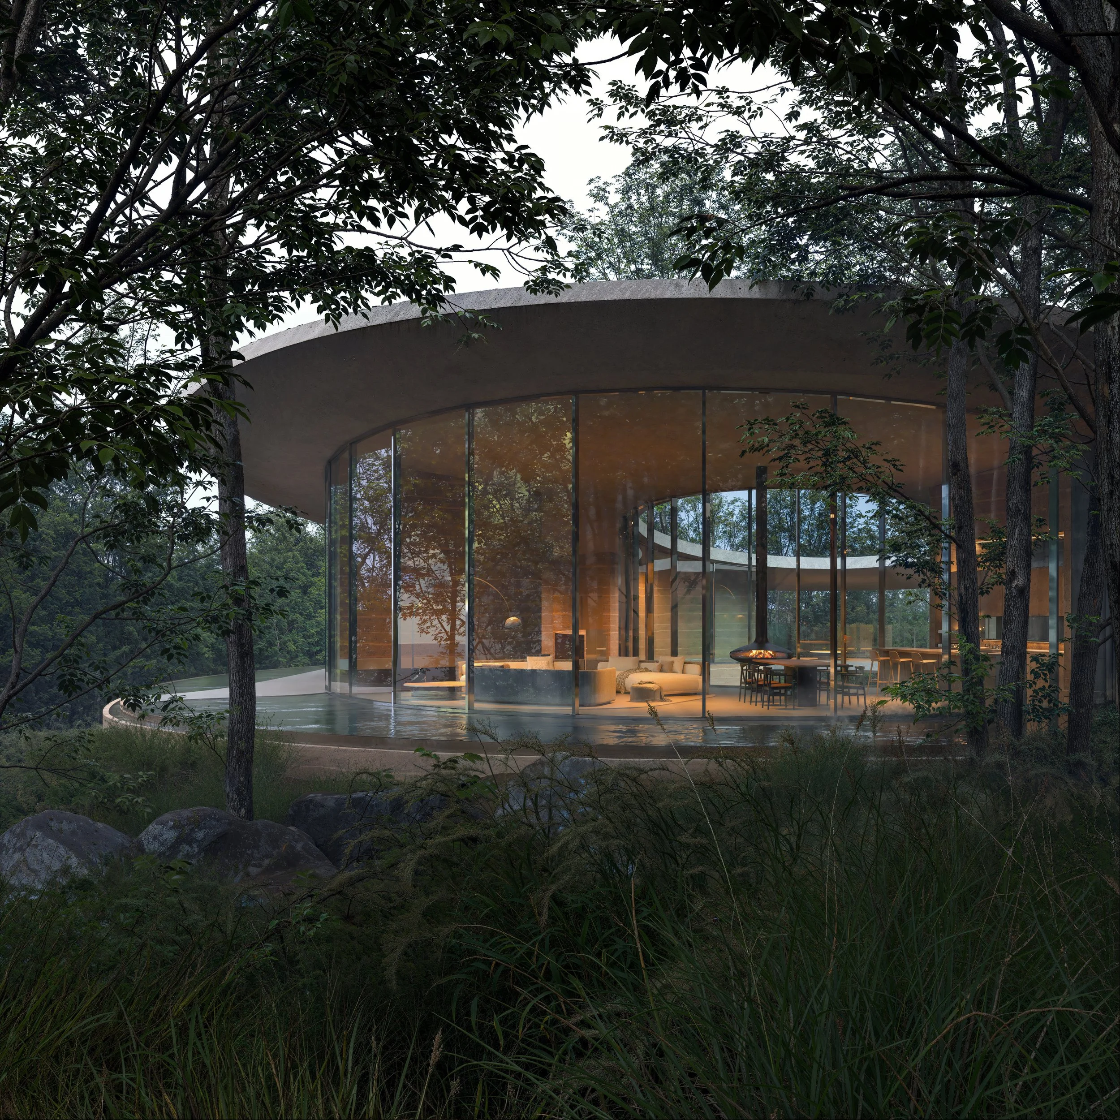
The interiors are conceived around a single relationship: architecture framing landscape rather than competing with it. Curved geometries and continuous glazing open the spaces outward in a fluid sequence, dissolving enclosure and drawing the forest in.
Visualising the interiors demanded the same close reading of the project as the architecture itself. Furniture was sourced and modelled to specification — each piece selected or recreated to reflect precisely what the client had envisioned for the space. Materials were developed with equal rigour, built from reference to achieve the photorealism the project required.
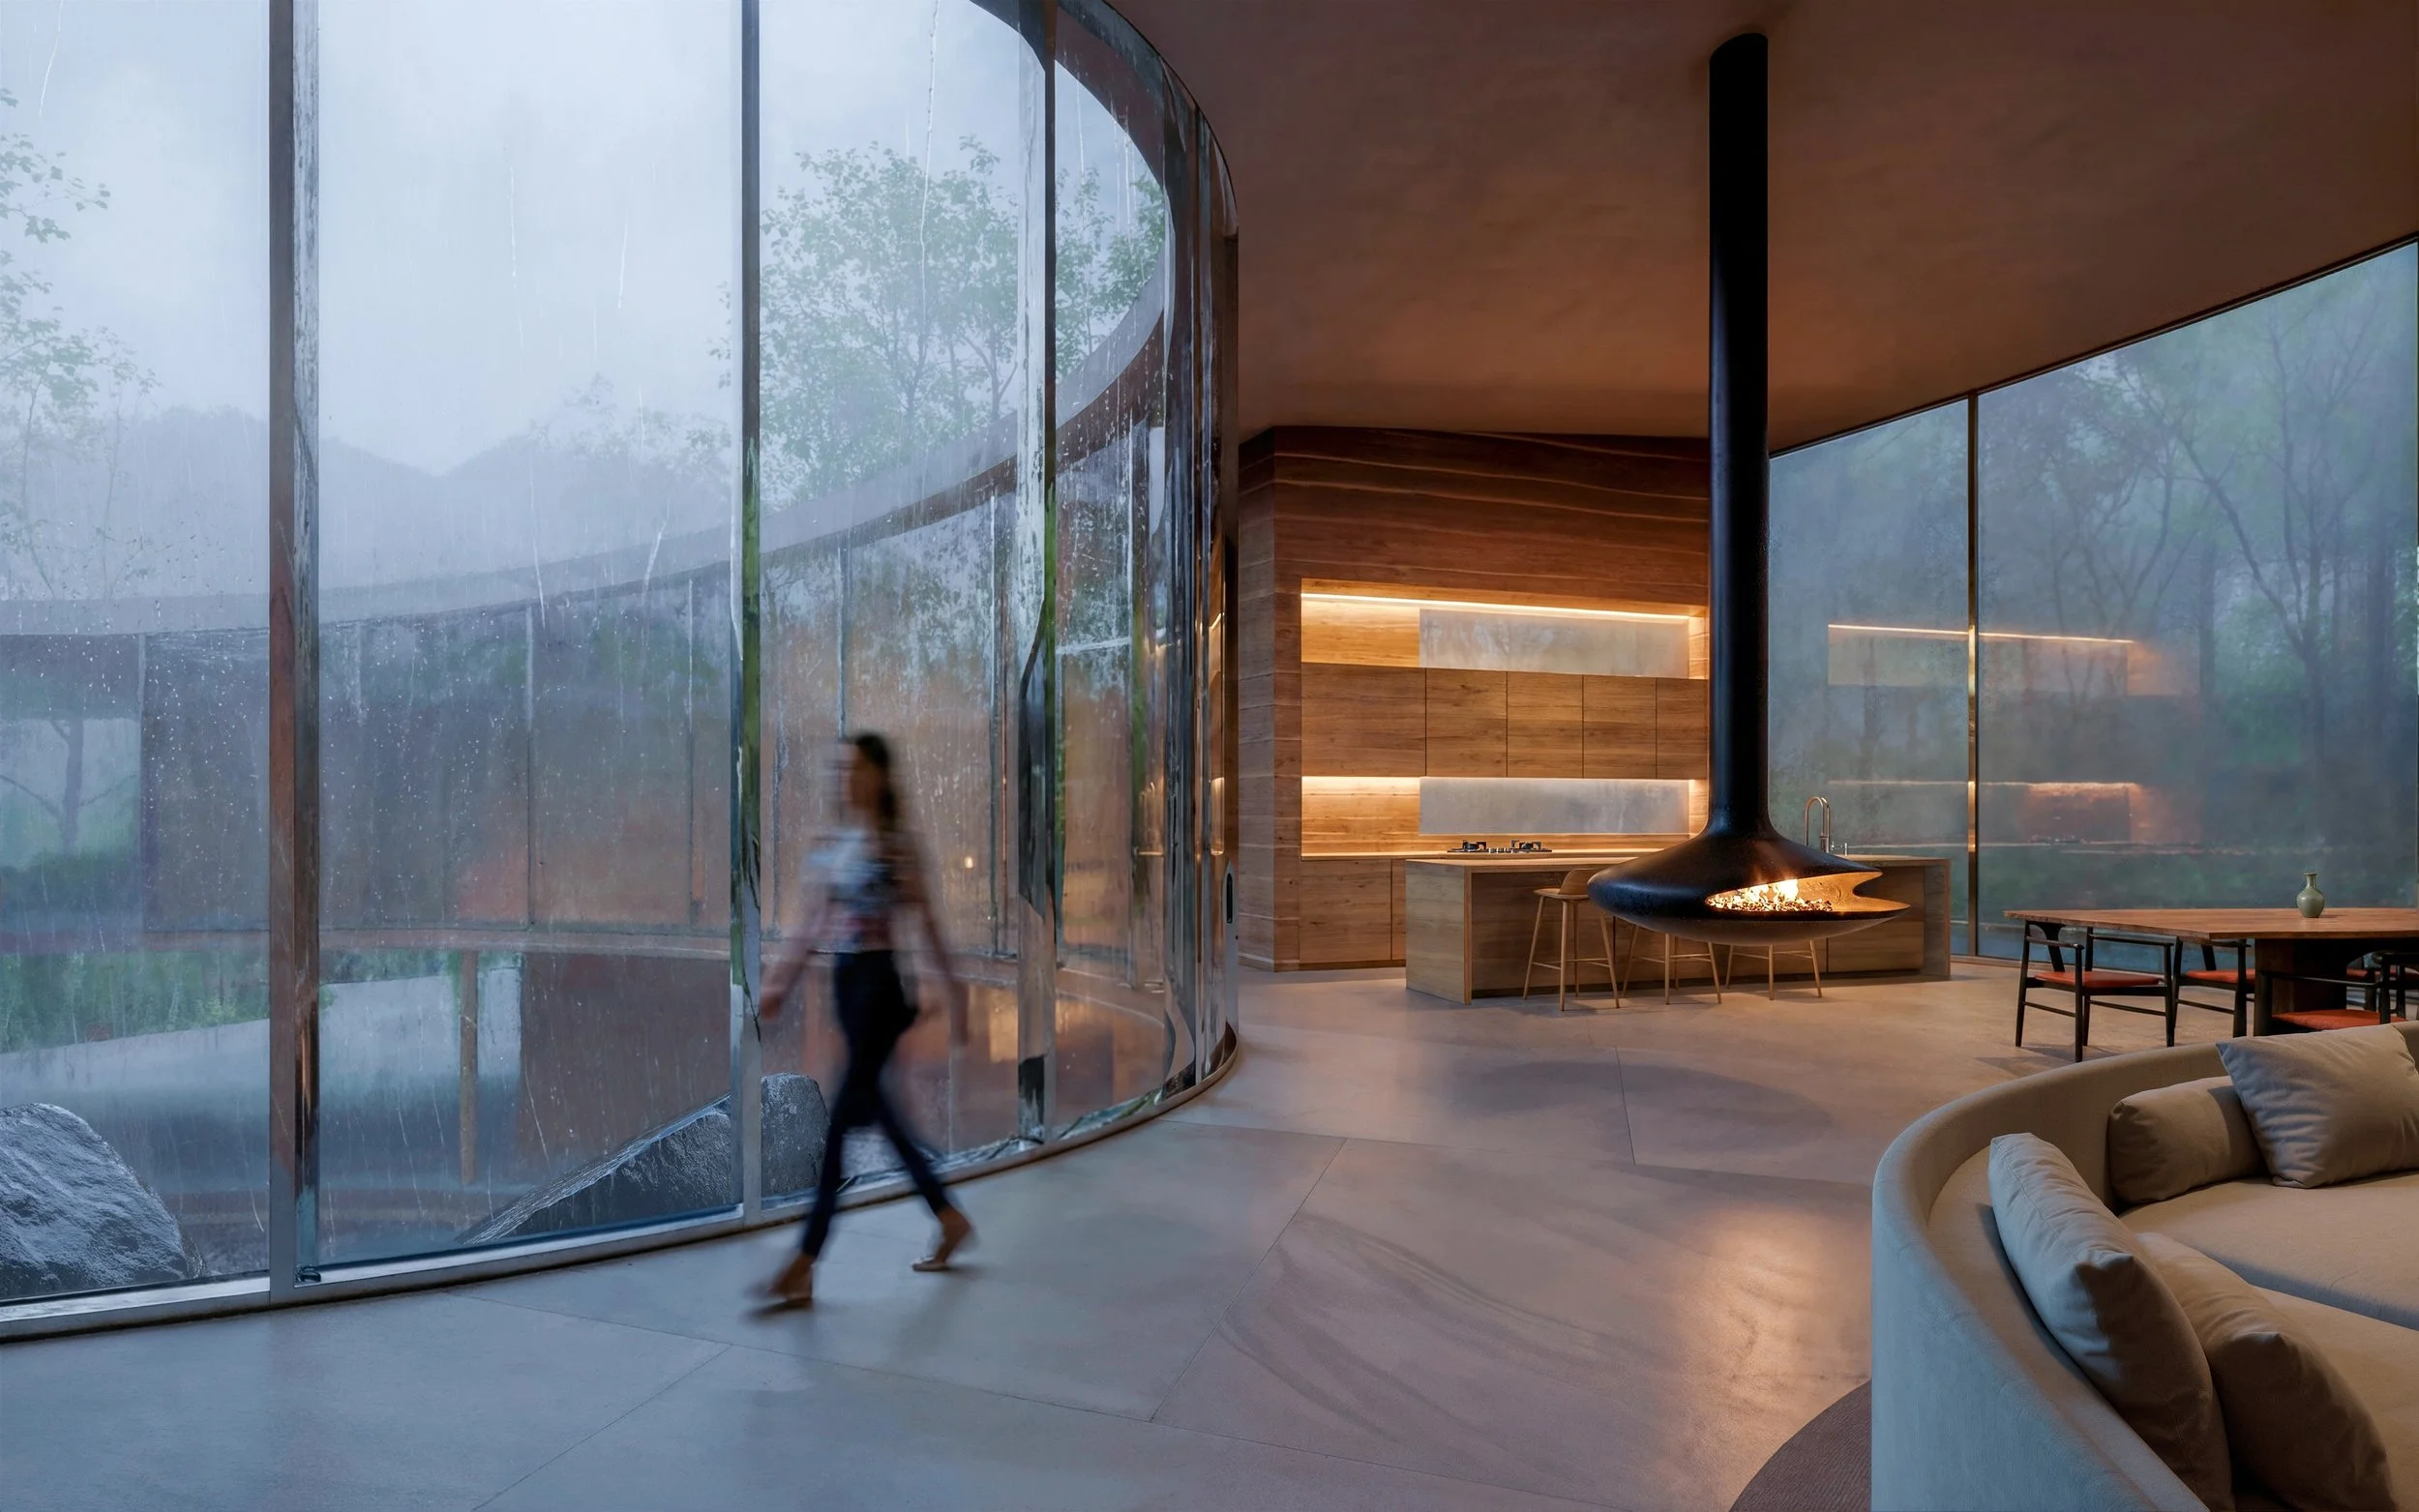
Particular attention was given to the inner courtyard, where the rainfall was introduced with care, drawn from real photographic references of the island to ensure the conditions read as genuine rather than illustrative.
Throughout, light was treated as a primary material: diffused through mist, reflected across surfaces, and framed through precise openings, sustaining the dialogue between interior and climate that sits at the heart of the project.