Plai de lac
Plai De Lac reflects a contemporary vision of sustainable urbanism, where nature and architecture coexist in a balanced and integrated relationship.
The project represents a development philosophy in which the natural lake, watercourse, and existing vegetation are positioned as central elements of the living concept.
Plai de Lac
Residential
Prejmer, Brasov, 2025
Client
Kasper Development
Architecture
Inginerie Creativa
Deliverables
CGI Stills
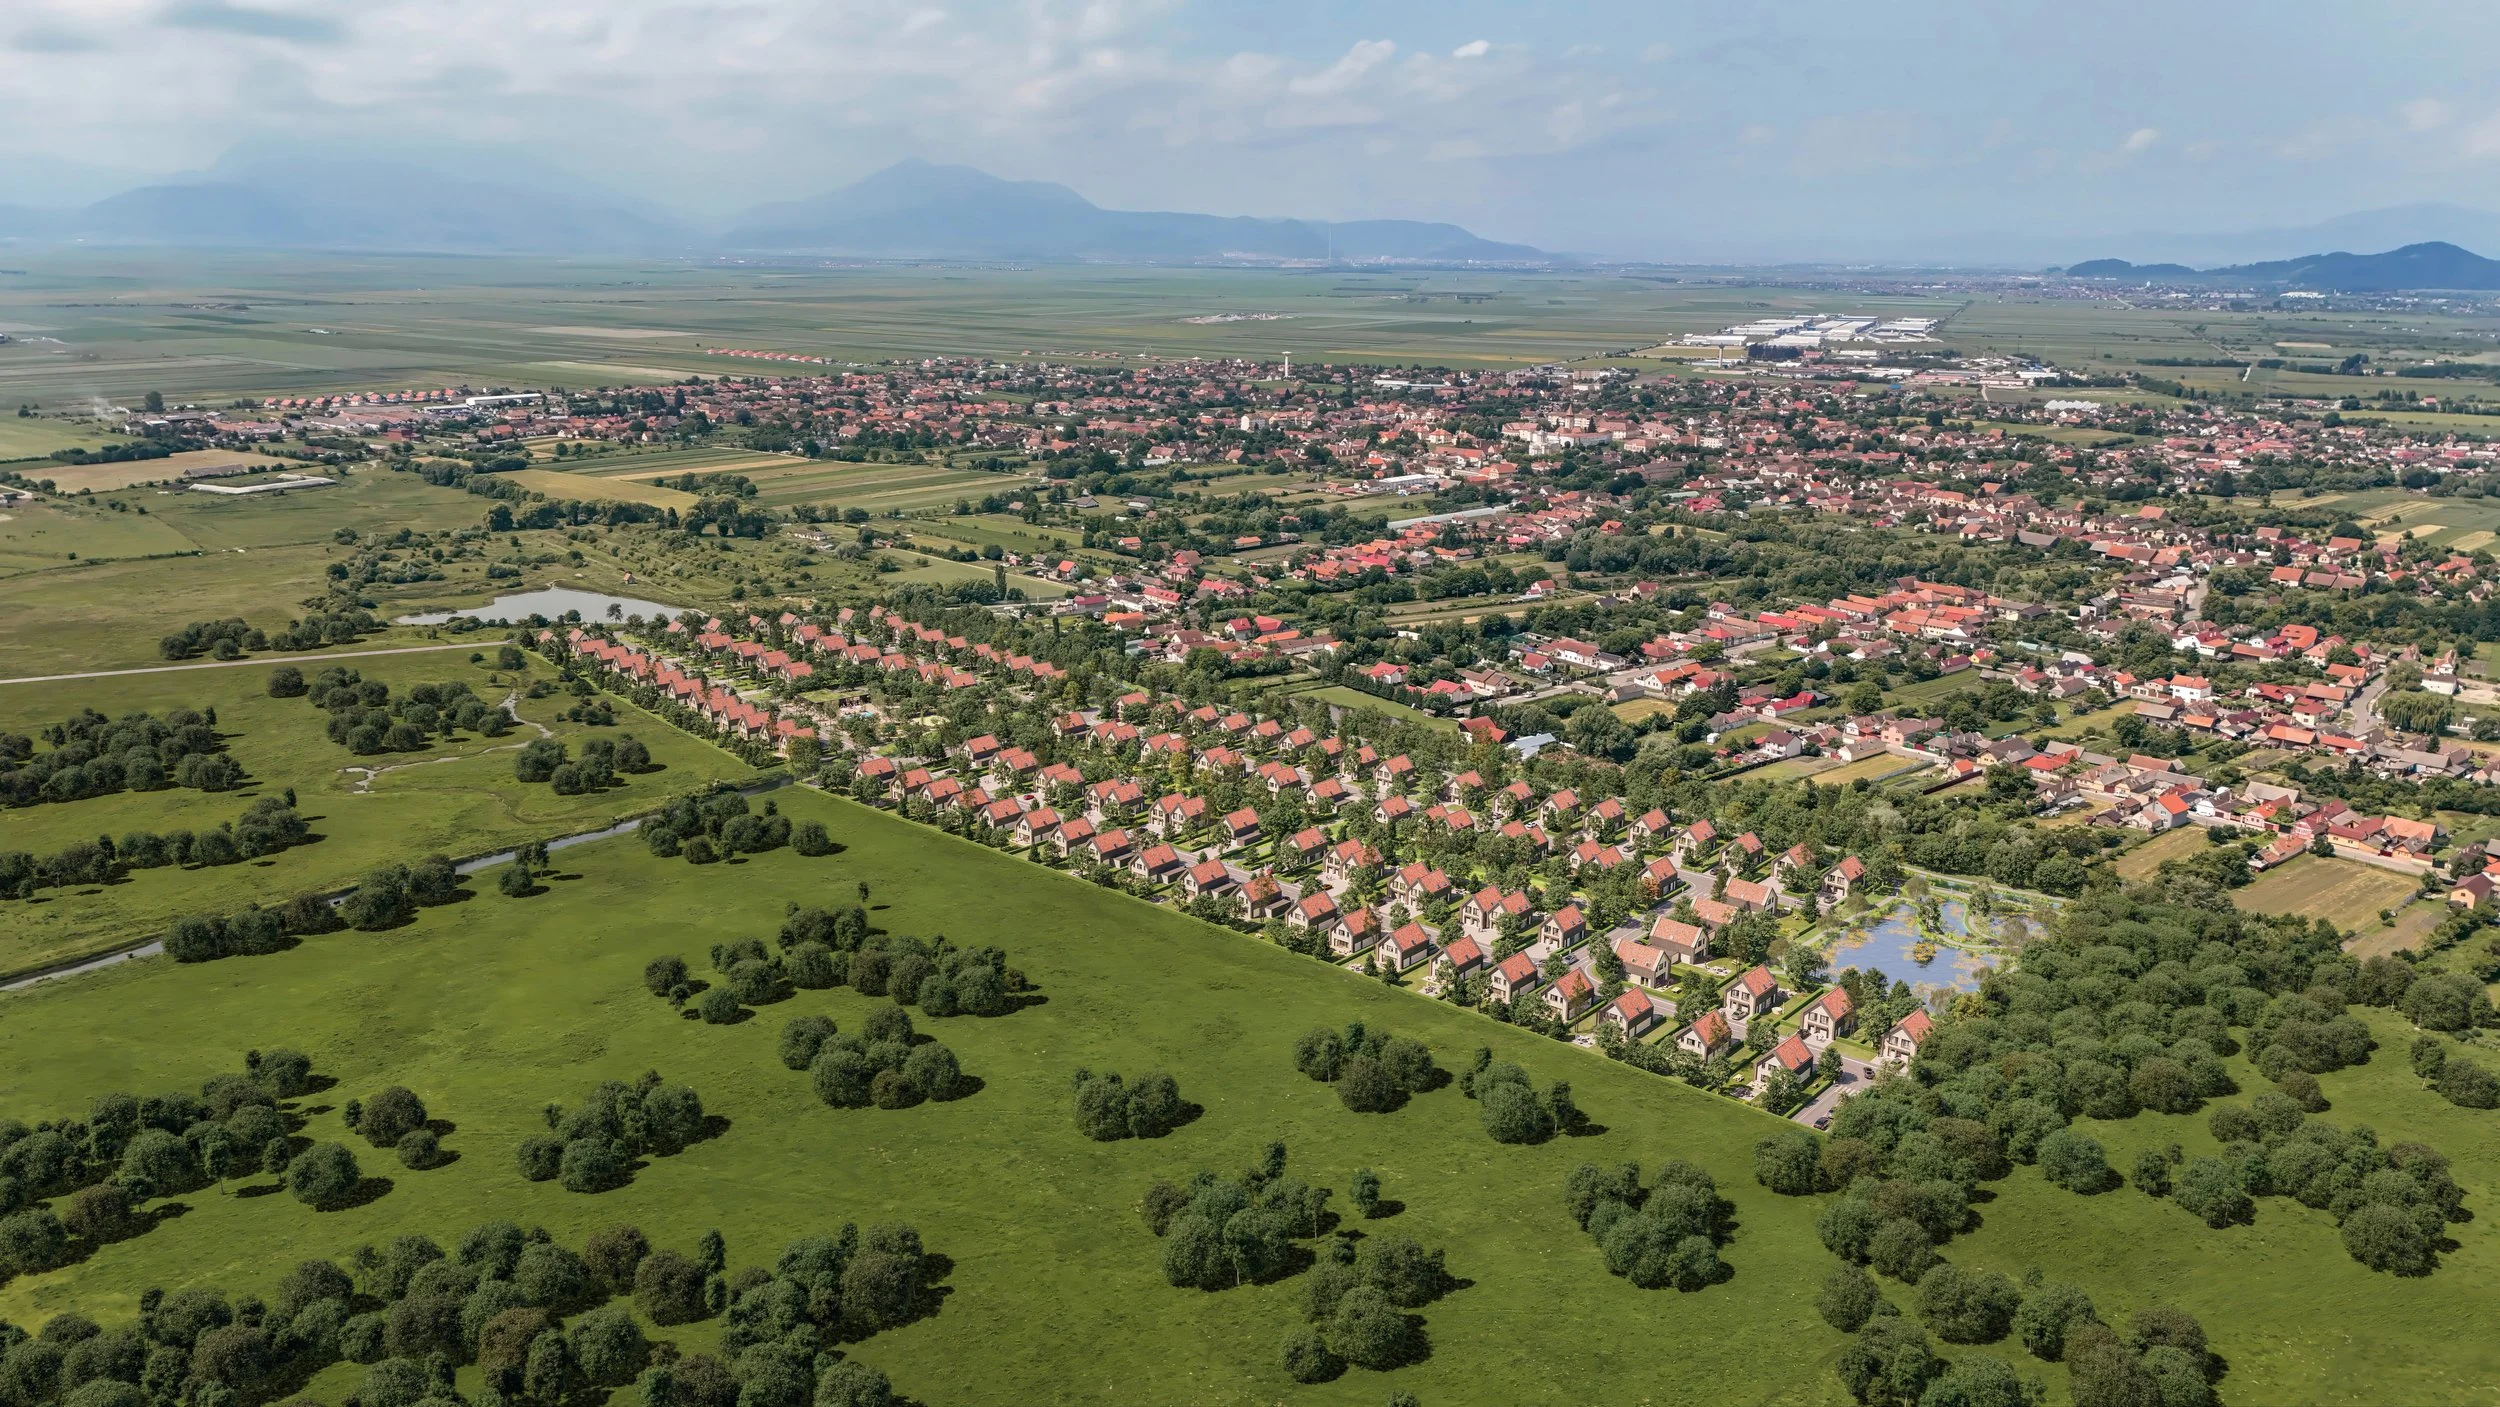
Working from architectural drawings and sections, we modelled each home in full proportion, materiality, and detail. The wider site was built in parallel, each dwelling placed accurately within its plot so the development could be read as a neighbourhood, not simply a collection of units.
For the aerial imagery, viewpoints were tested across the complete 3D model and cross-referenced against Google Earth data. The perspectives that best communicated scale, structure, and character were identified and taken forward into a detailed shooting brief for the drone team. This process ensured that the captured photography aligned precisely with the approved visual concepts.
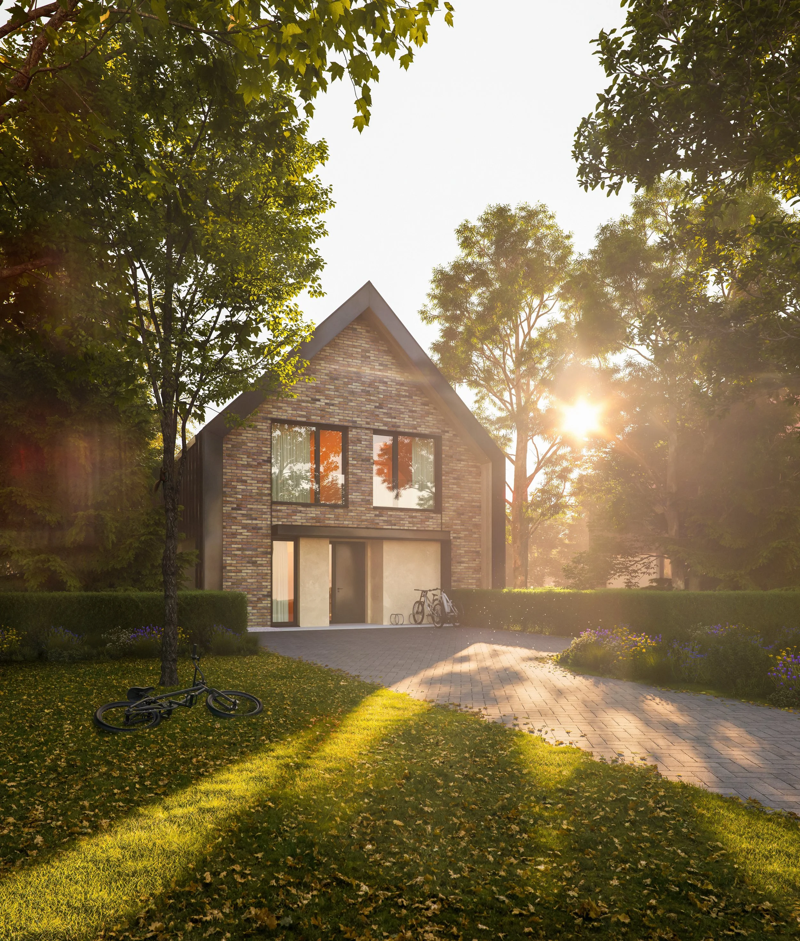
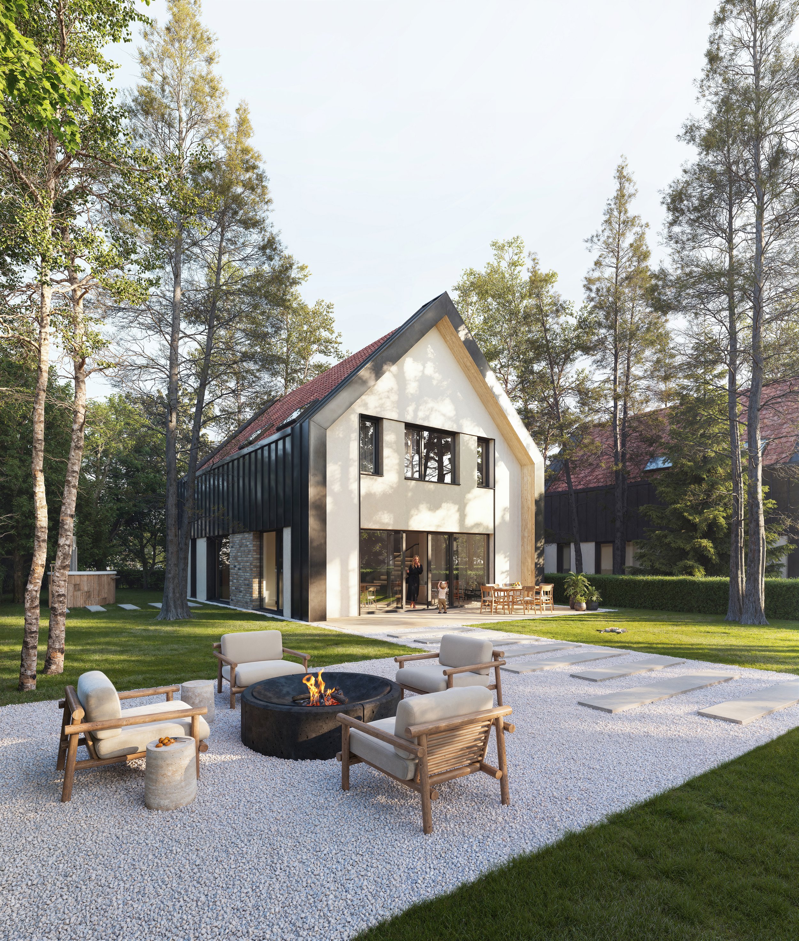
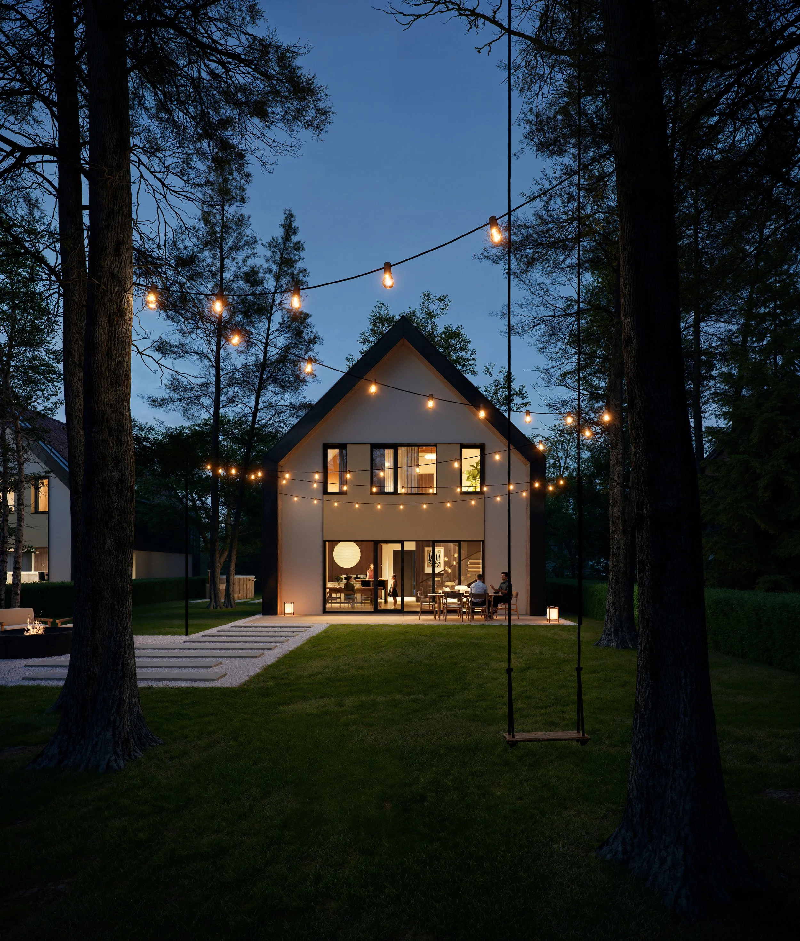
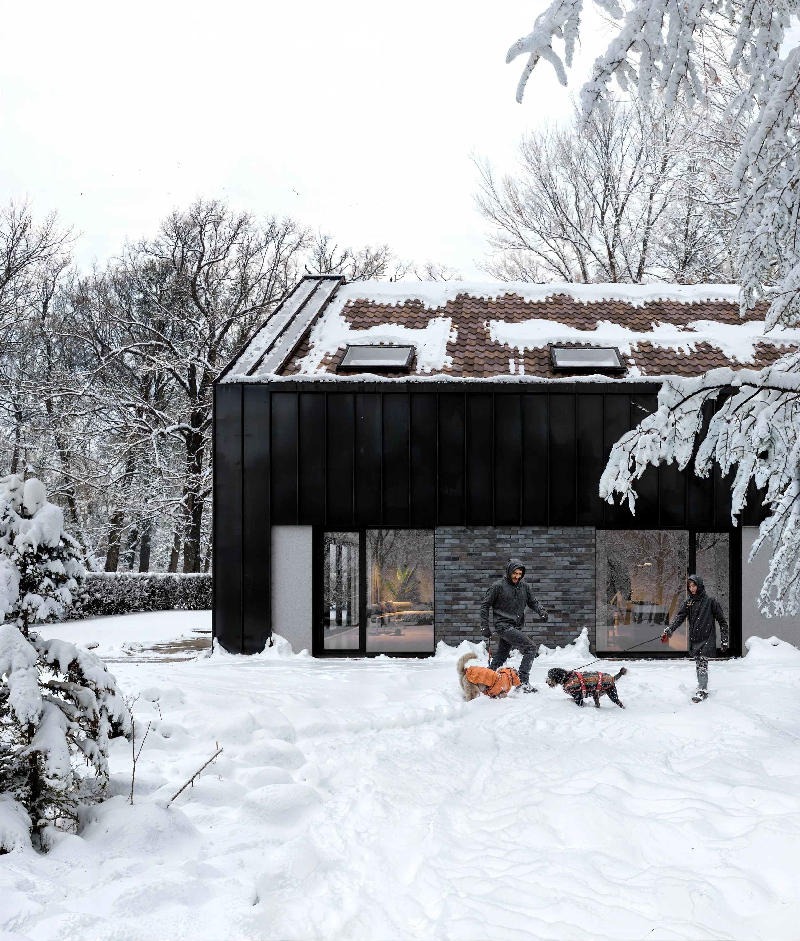
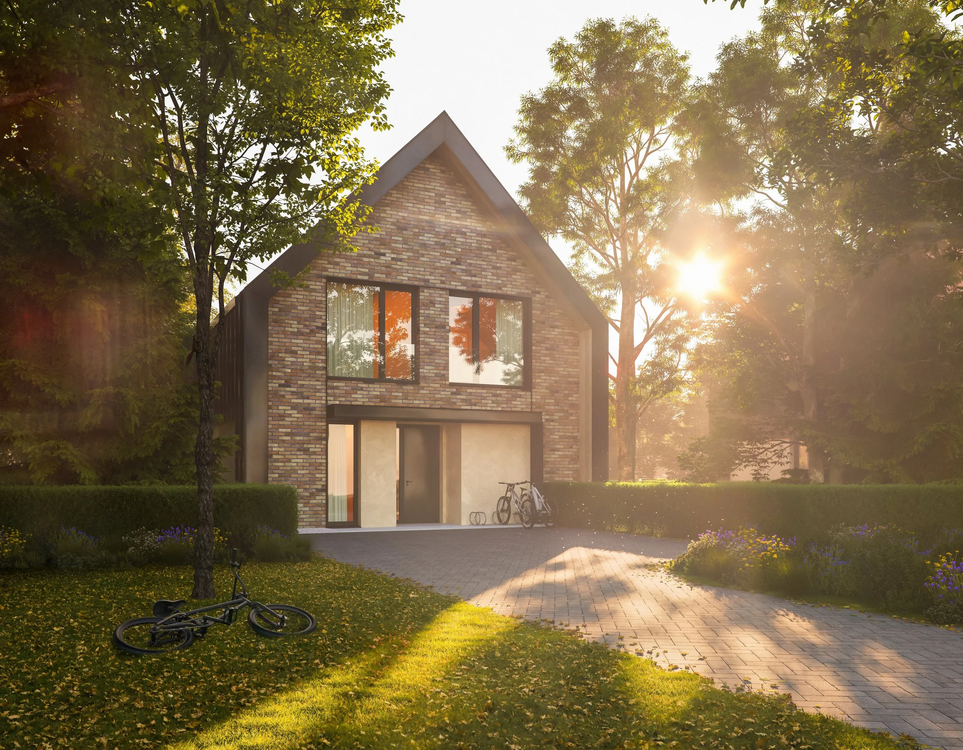
Four images to define an entire neighbourhood. Each scene was developed around a specific atmosphere, moment, and narrative intention, constructed through early sketches and visual studies, and refined in close consultation with the client, until the composition, light, and emotional register were fully resolved. The four final views span distinct seasons and conditions: a warm autumn morning, a vibrant spring afternoon, a late summer evening, and a quiet winter day. Together as a set, they are not renderings of architecture. They are invitations into a life.