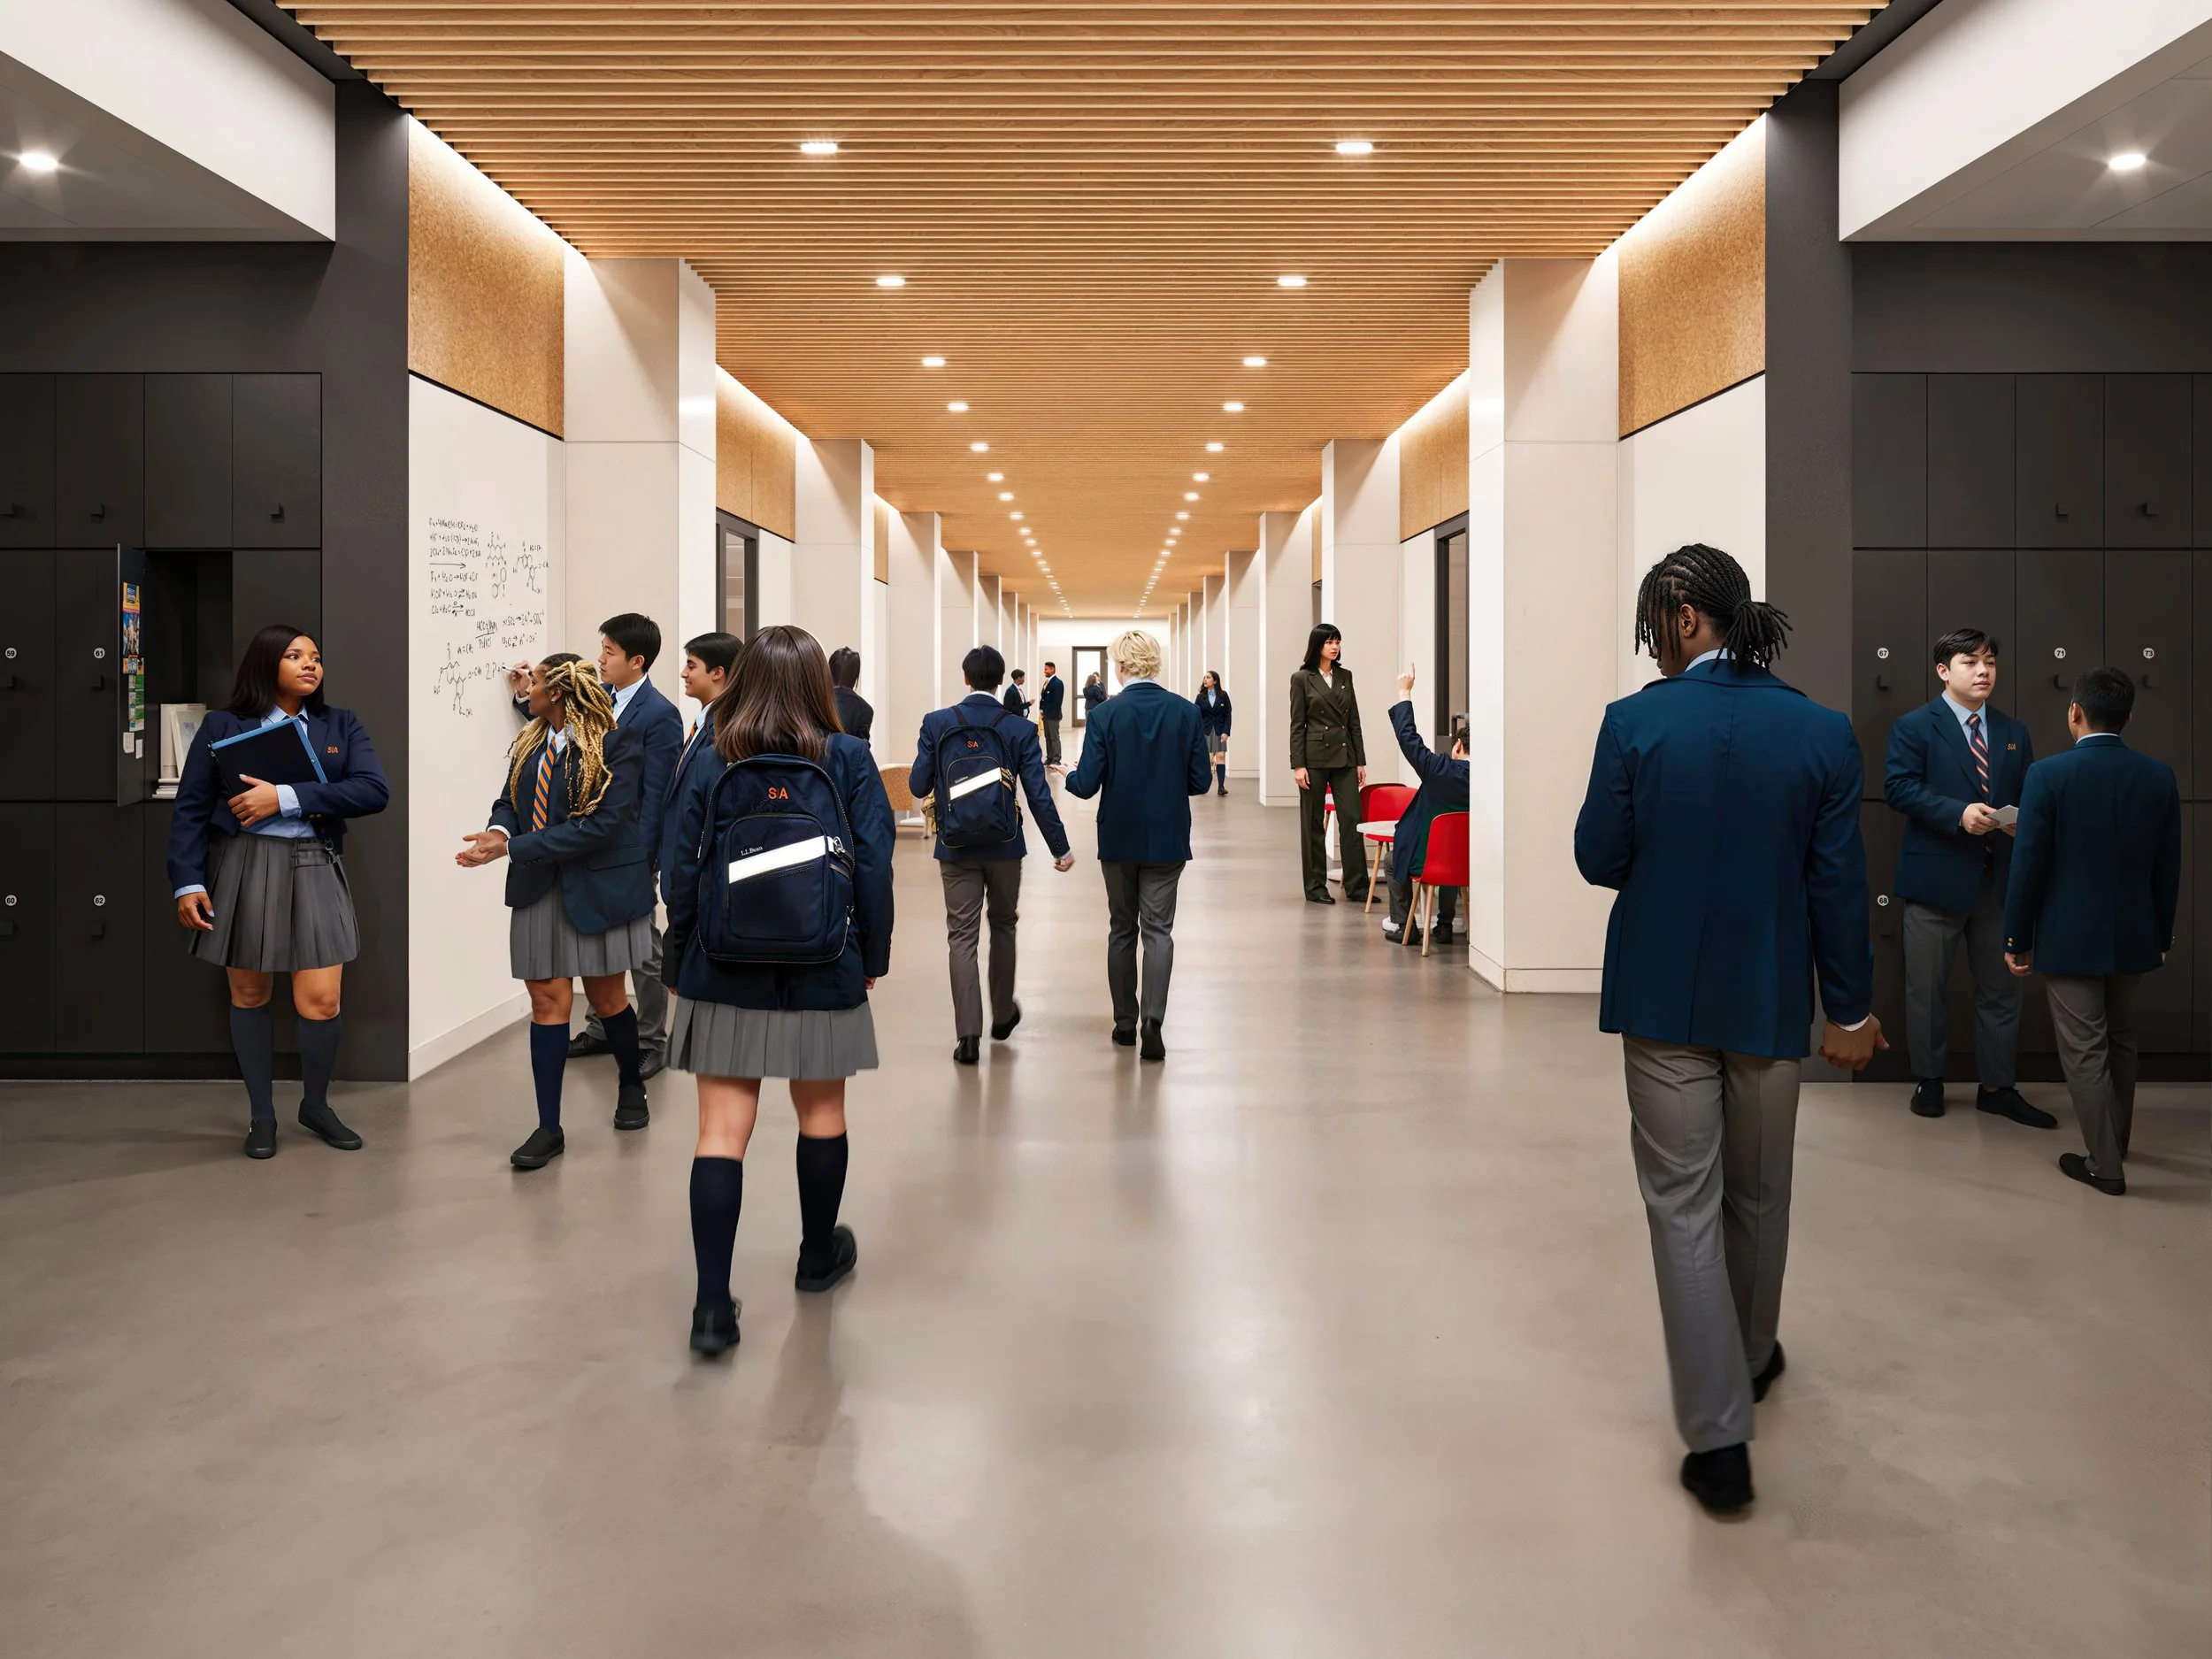
SA Bronx K-12 Campus
Located in the South Bronx, 20 minutes from Midtown Manhattan, the K-12 school holds its place within the neighbourhood while establishing a new landmark for public education.
SA Bronx K-12 Campus
Education
Bronx, New York, 2026
Client
Success Academy
Architecture
Skidmore, Owings & Merrill
Deliverables
CGI Stills
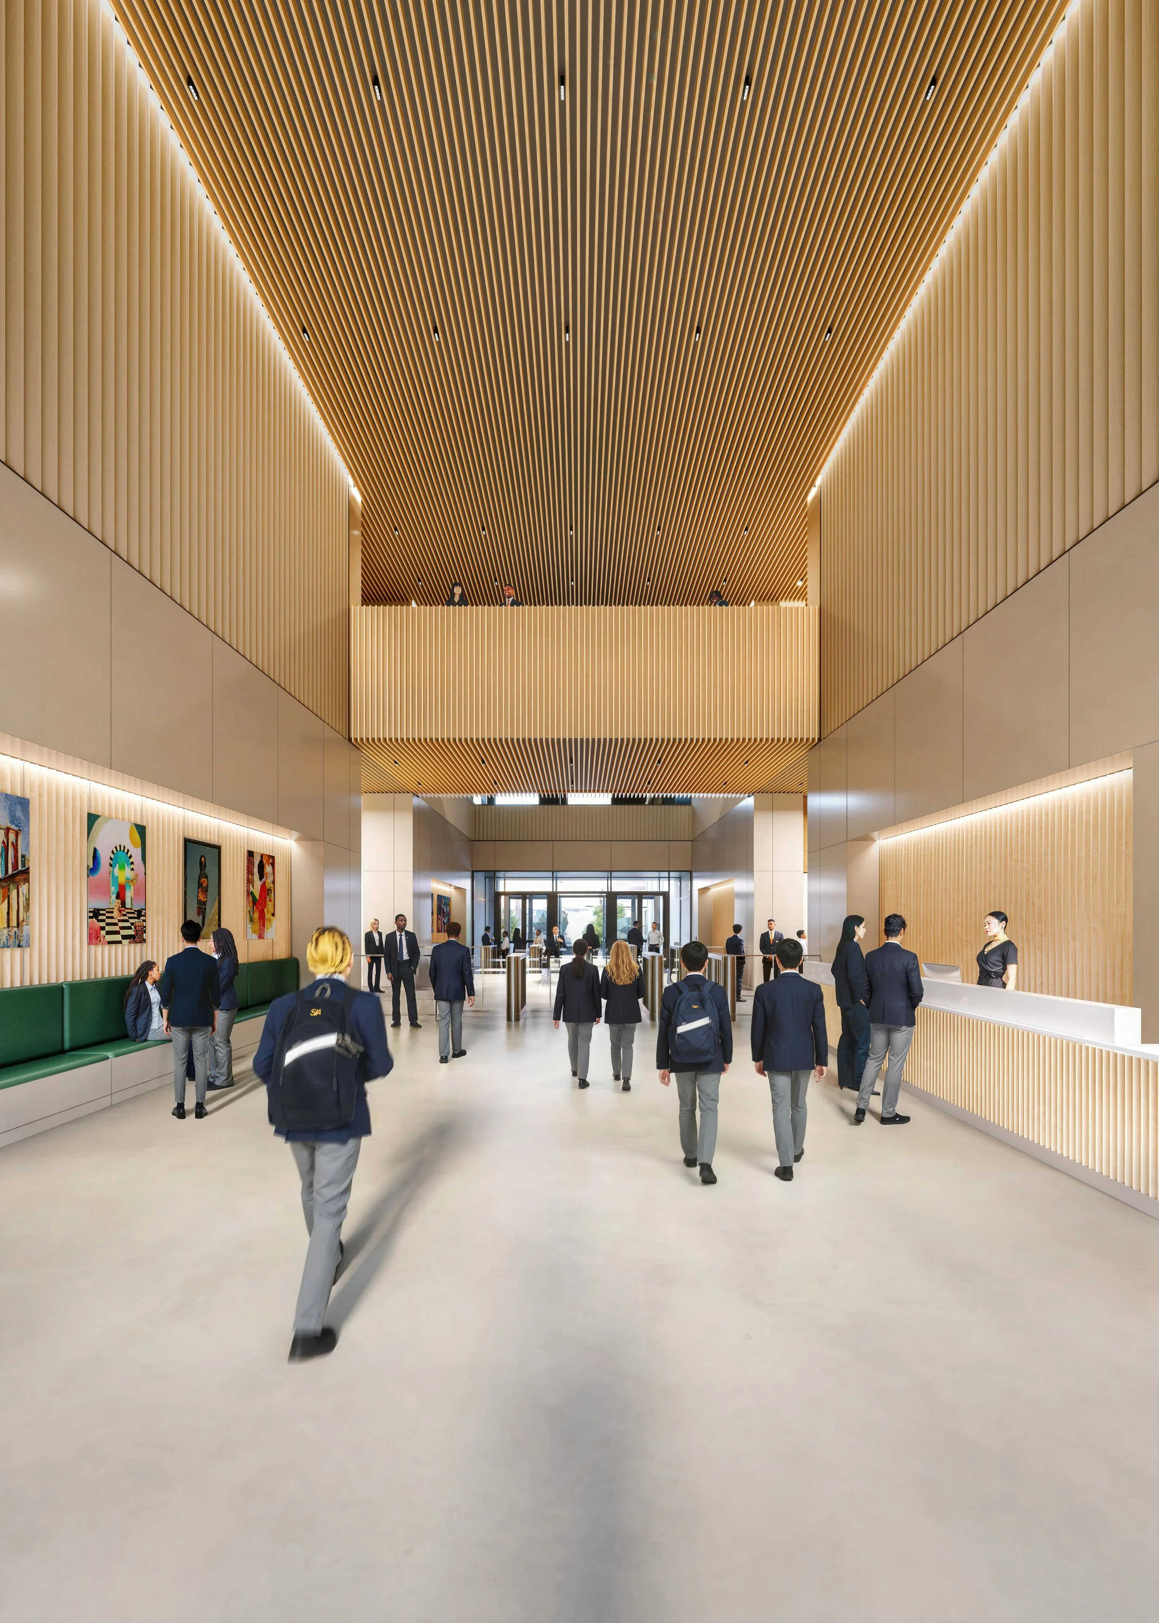
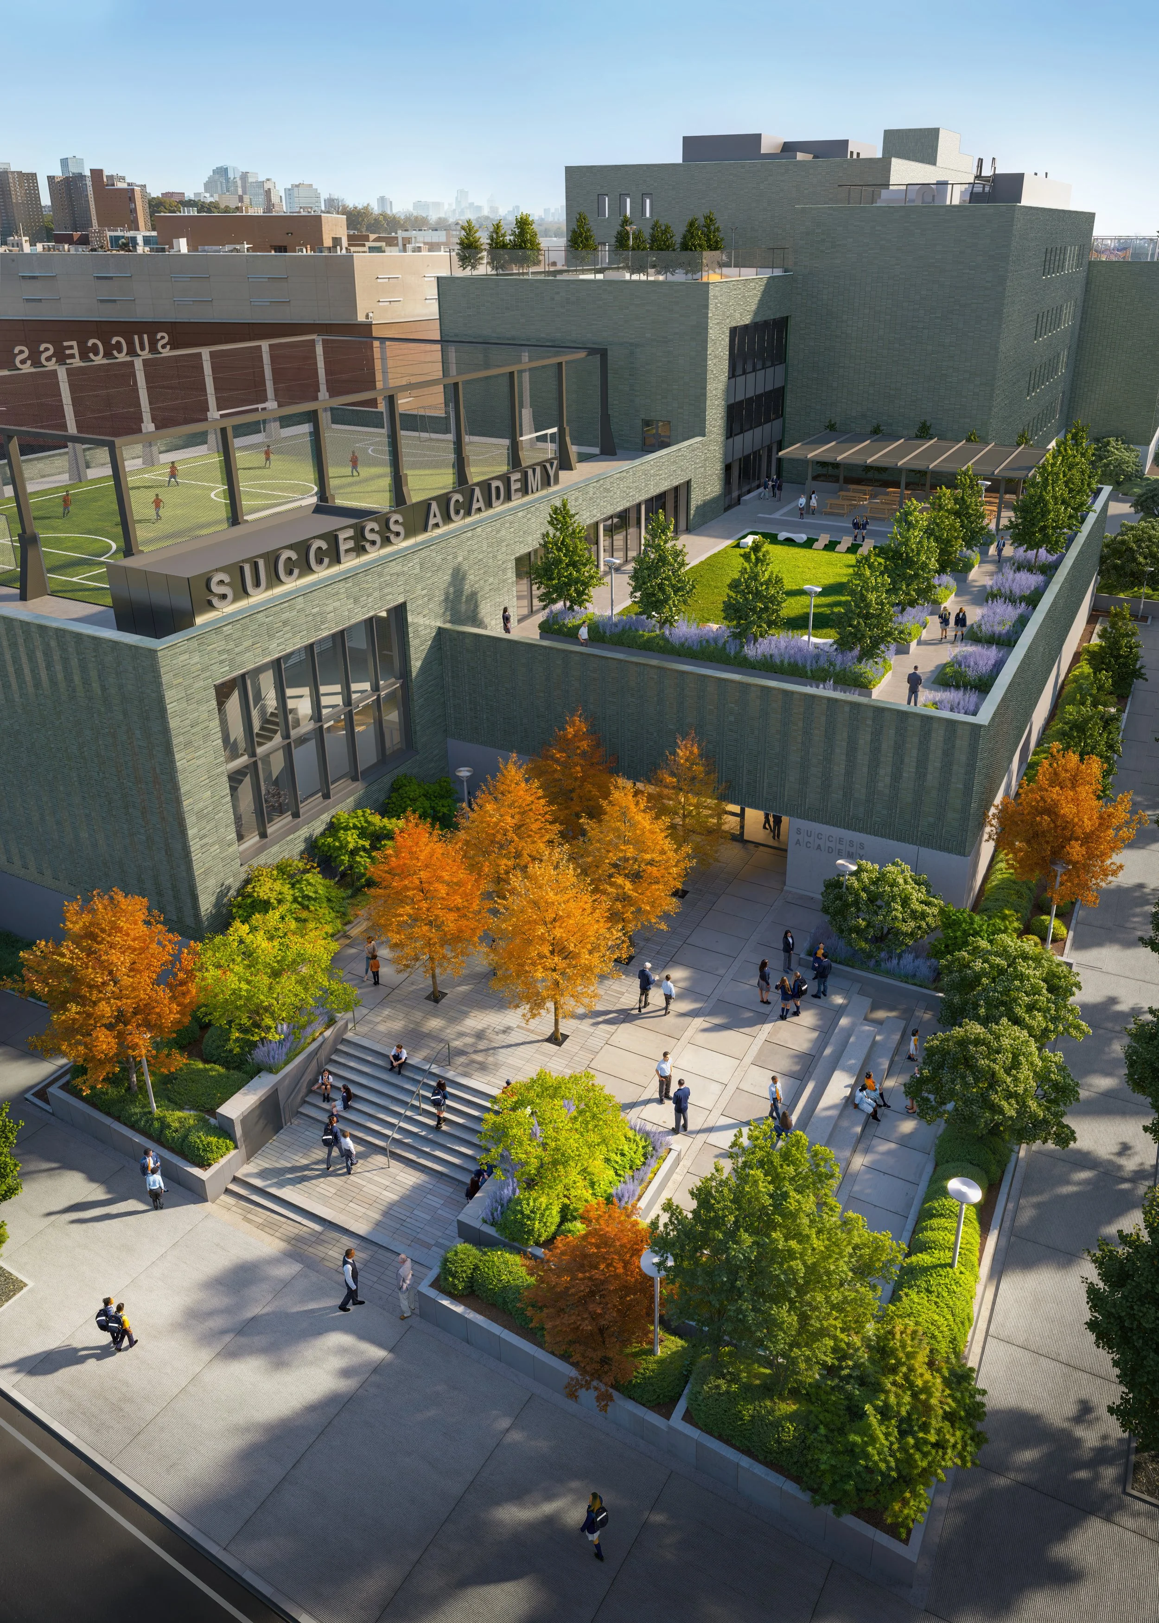
The new Success Academy K-12 school in the Bronx brings elementary, middle, and high school together under a single roof, a unified campus that makes a considered contribution to its surrounding neighbourhood.
The Panoptikon worked with Success Academy to visualise the project across both exterior and interior: capturing how the building sits within its surroundings and the quality of the spaces within.
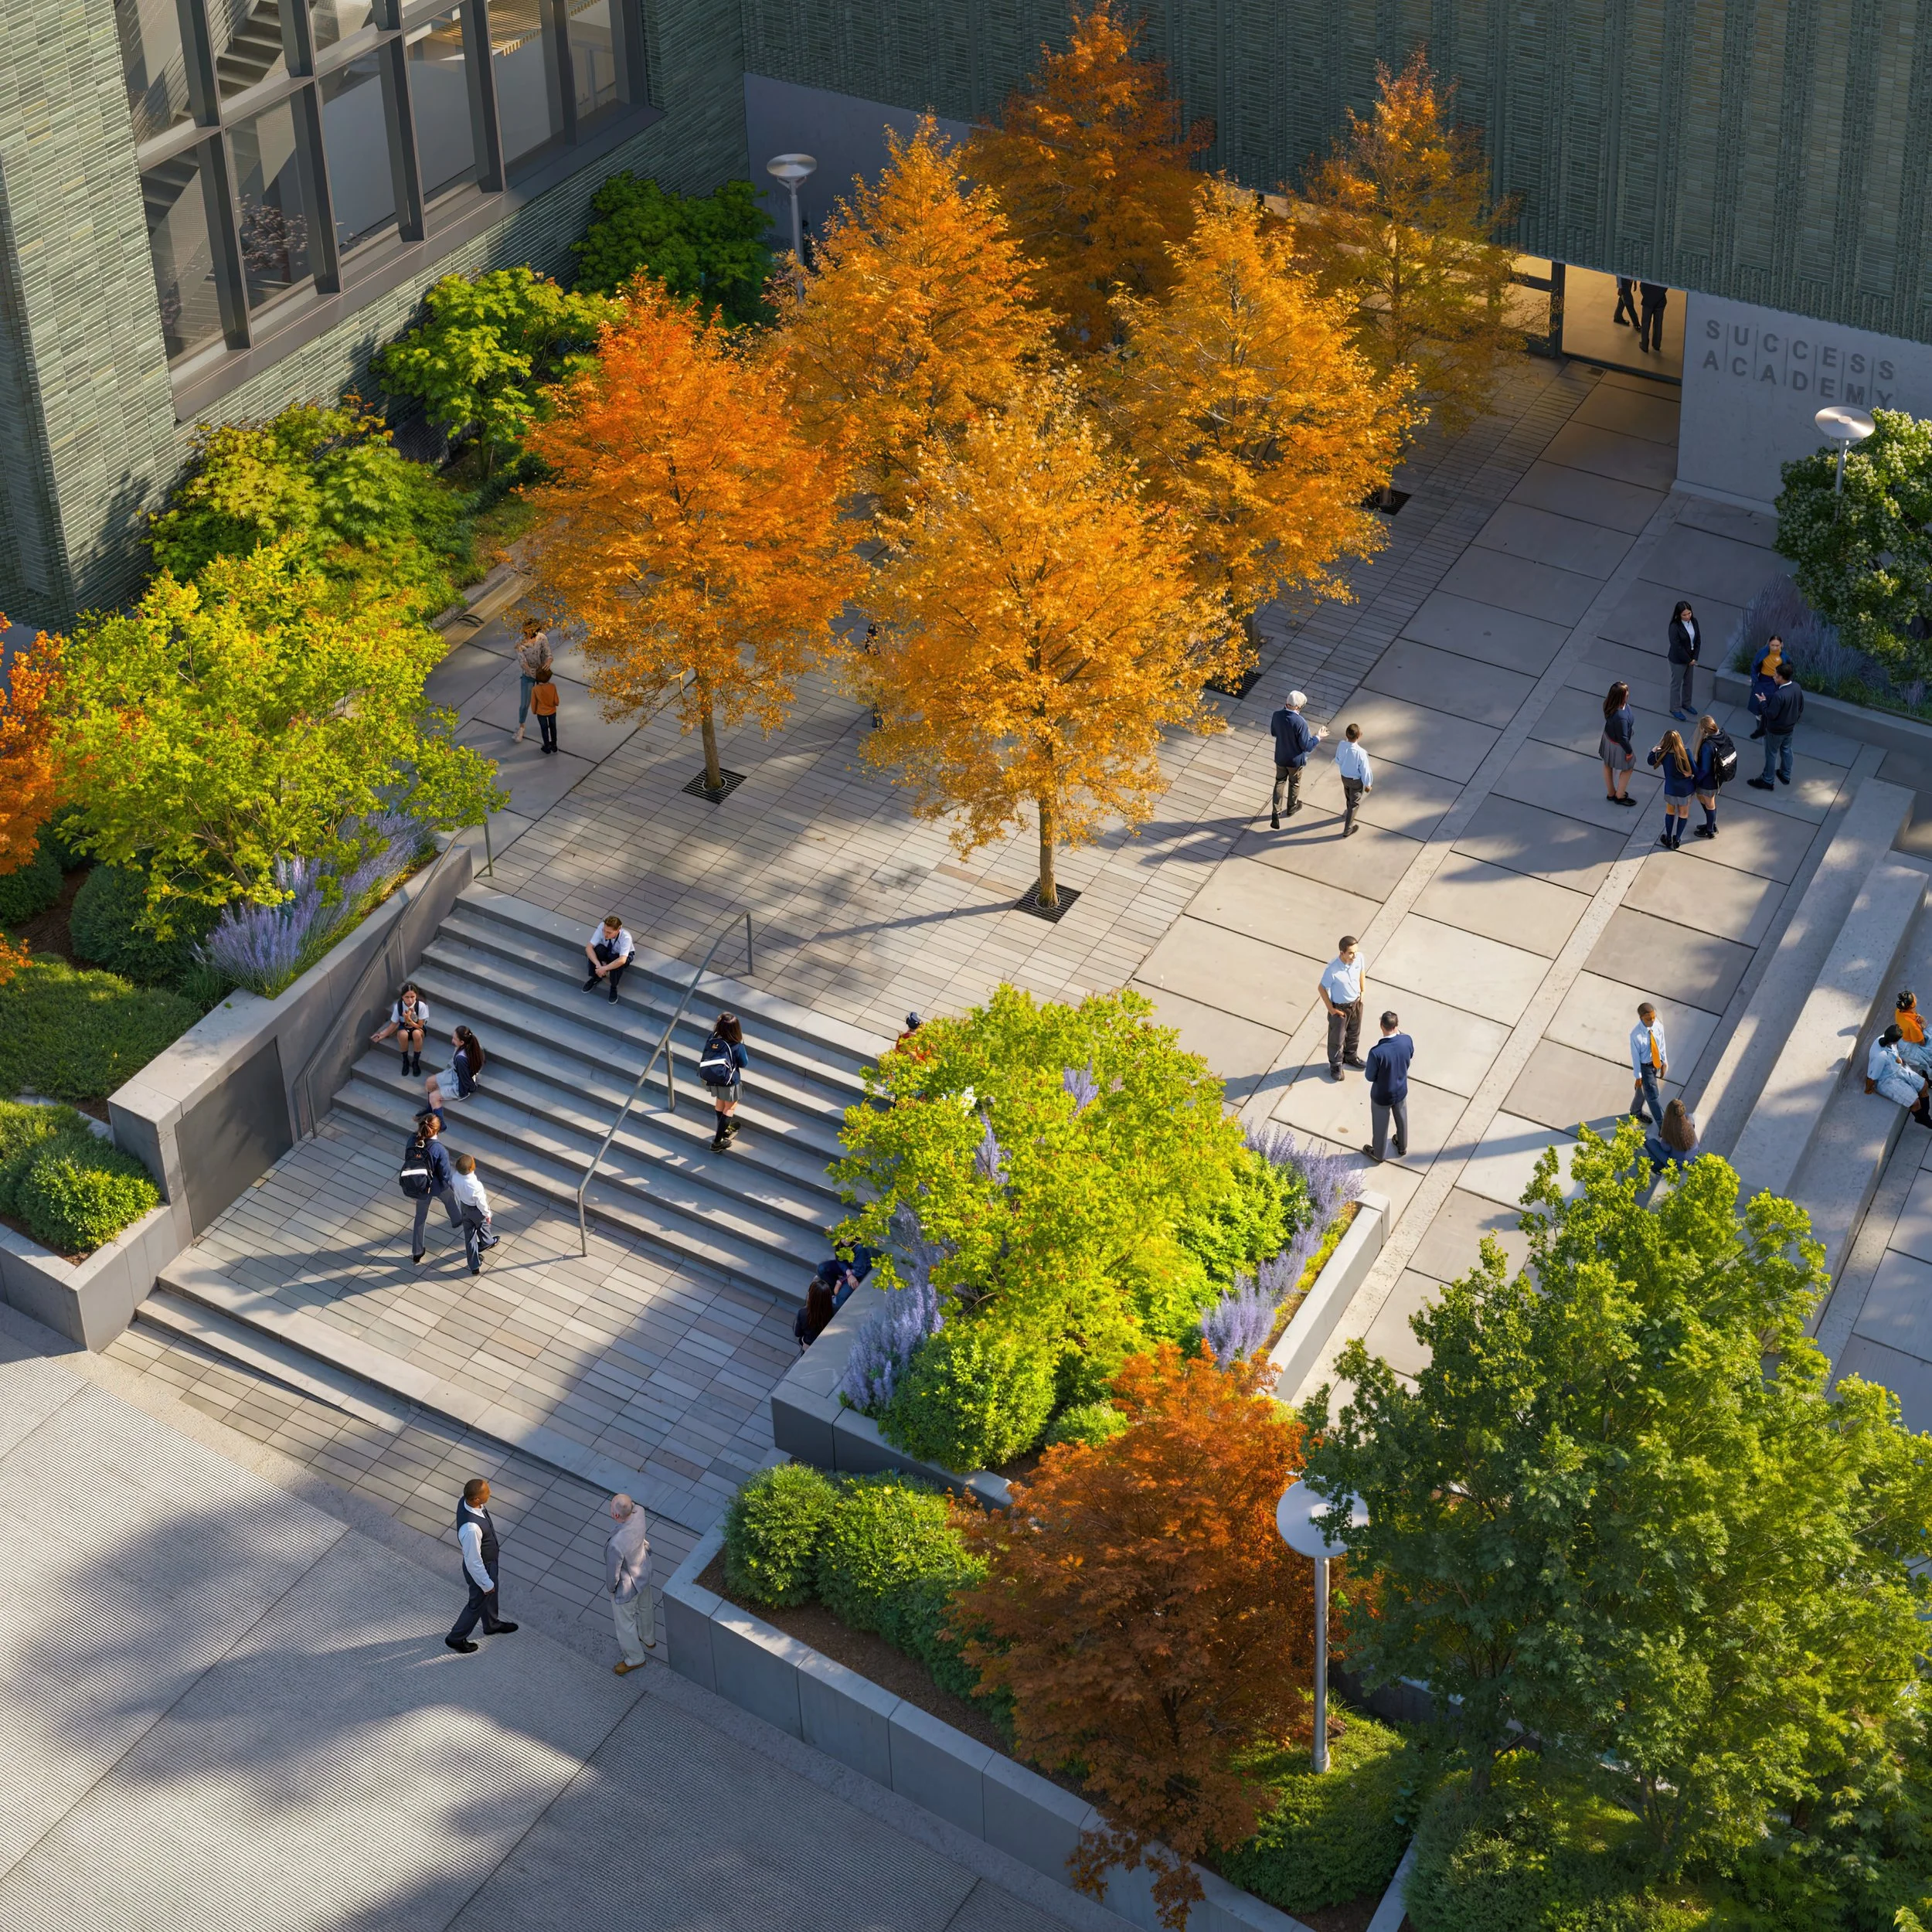
The building steps back from the street to create plazas, landscaping, and shaded outdoor areas: a generous gesture in a neighbourhood where open space is scarce. Its façade reinterprets the classic brick schoolhouse through contemporary means: custom green-glazed masonry units forming vertically stacked pyramids that give the exterior depth and texture.
In all the visualisations, we paid close attention to the accurate representation of materials and colour, strictly in line with the project brief.
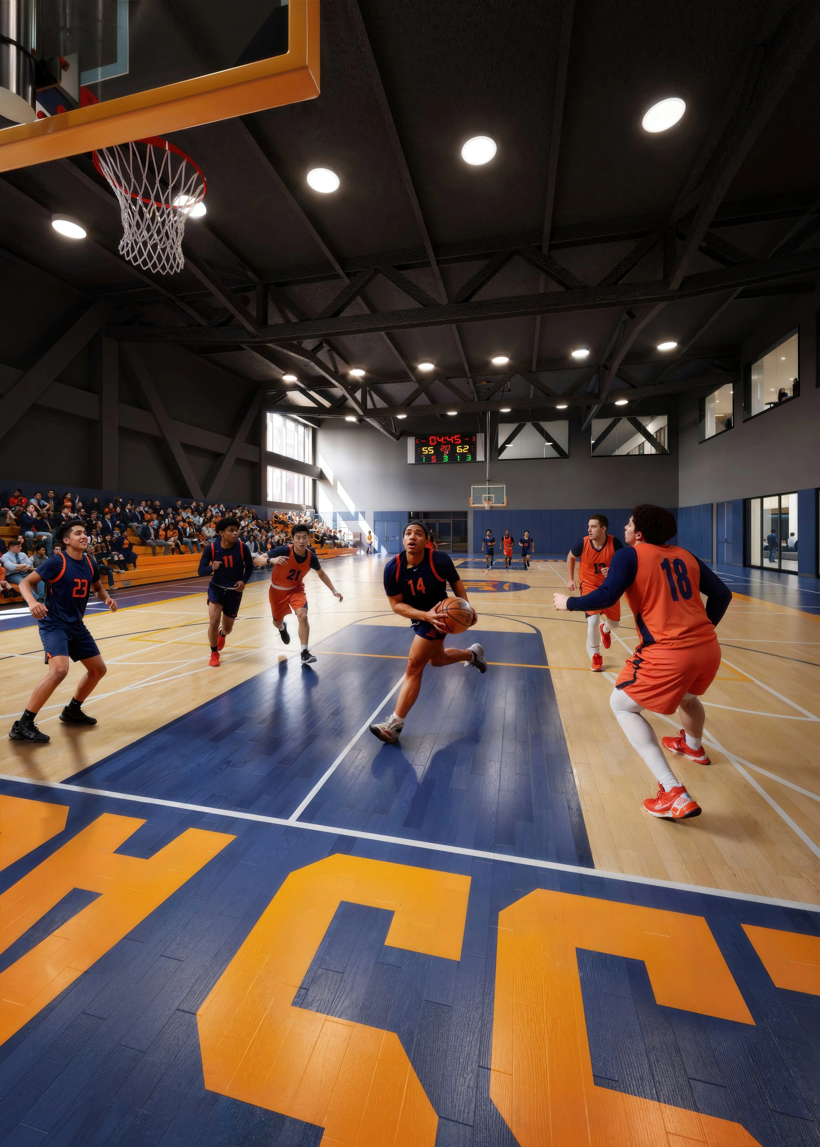
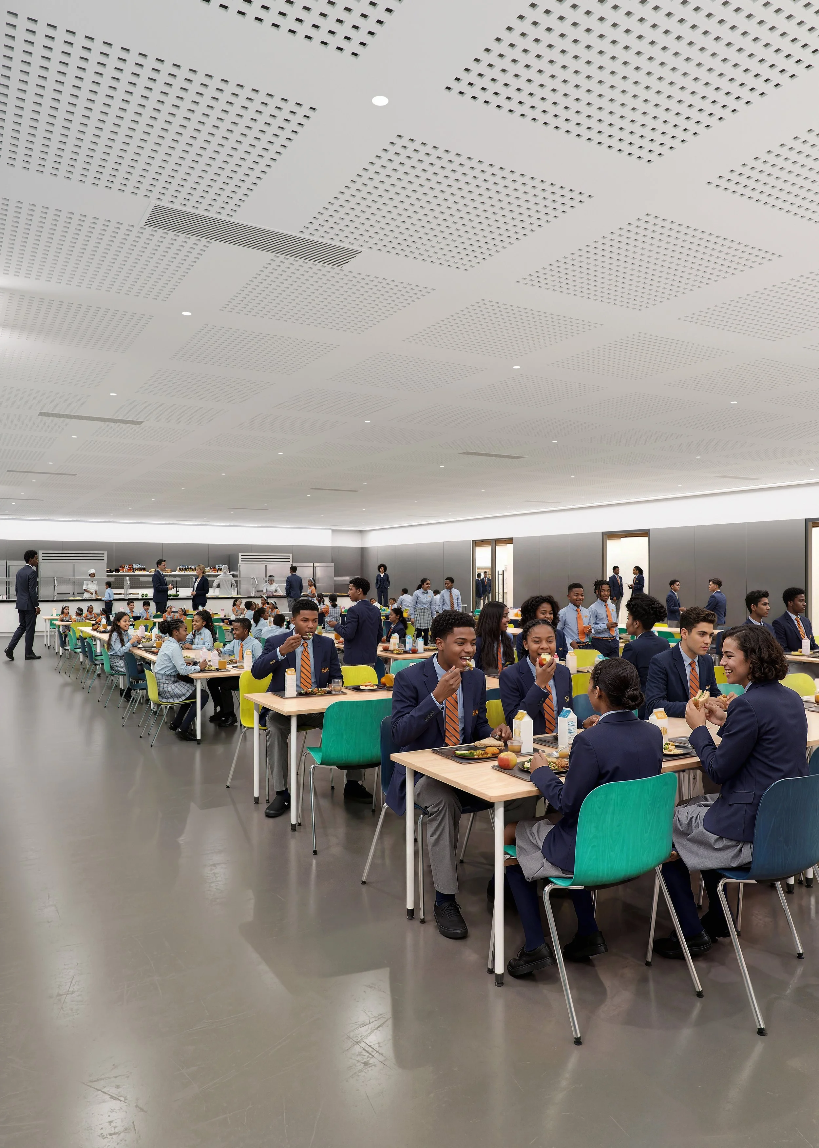
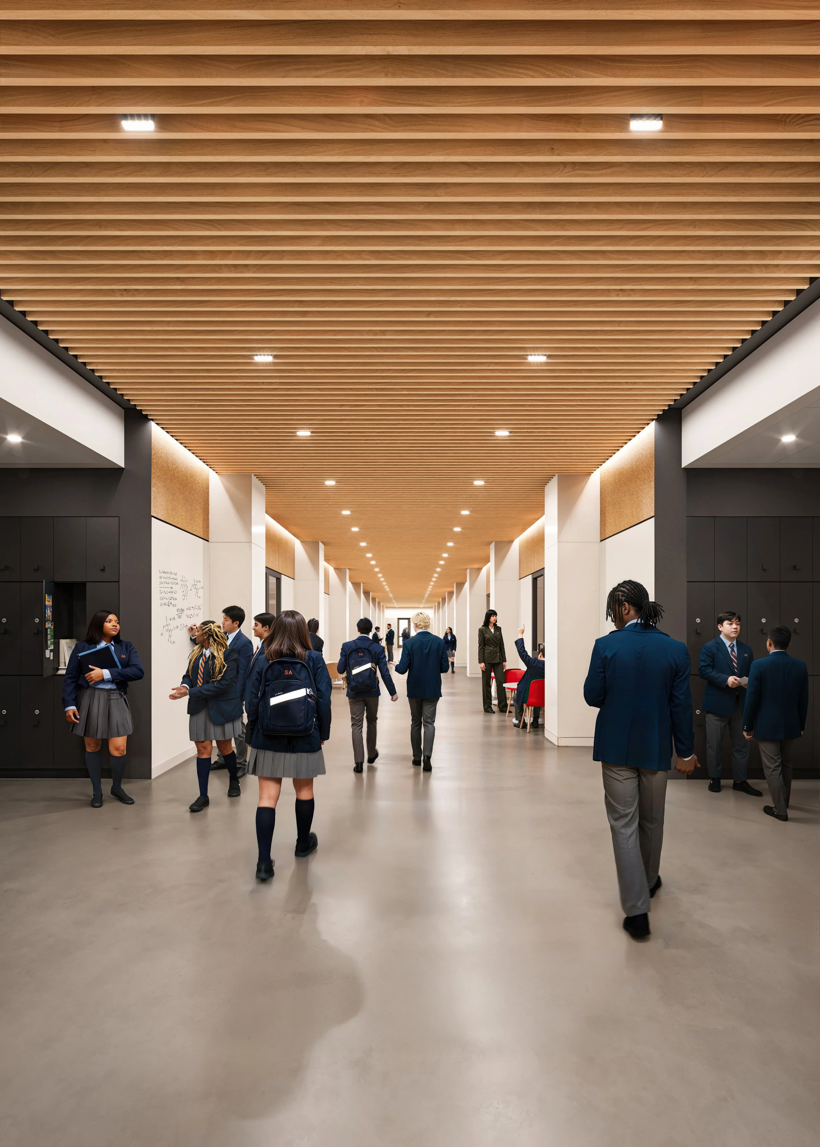
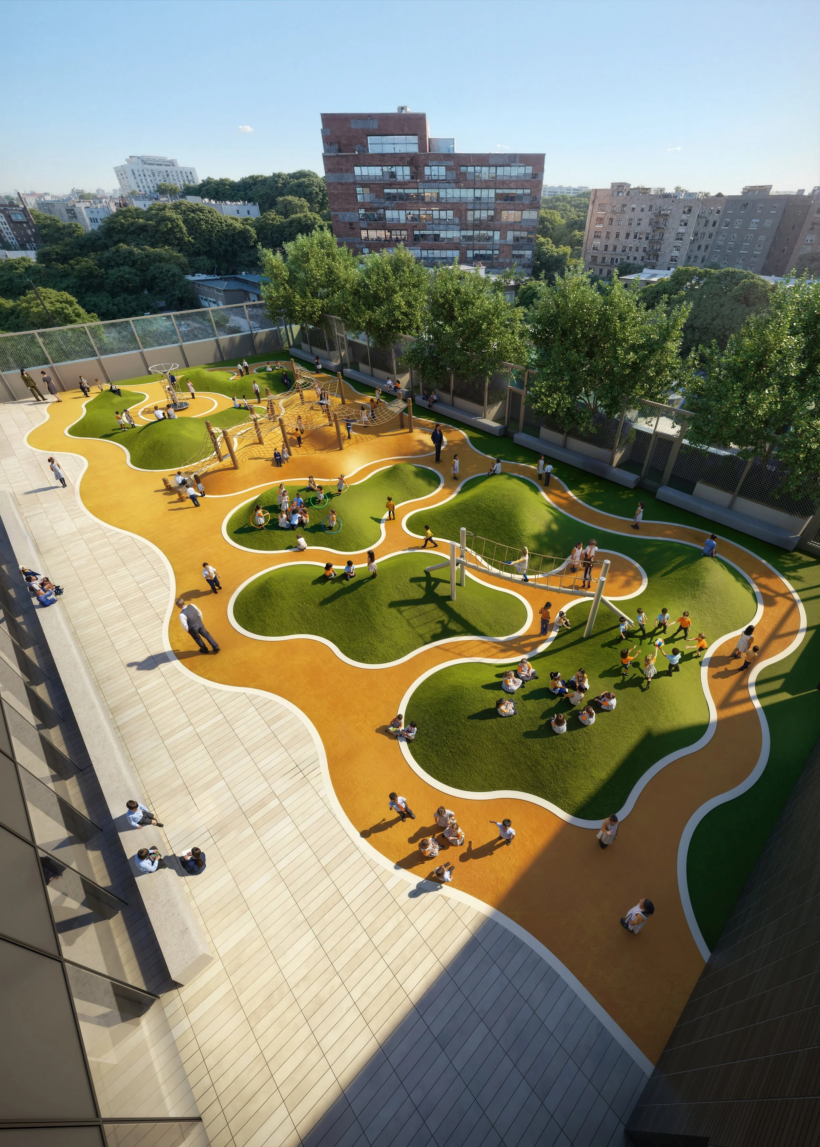
Once the material palette was approved, each image was taken a step further: populated with students and activity specific to each space, bringing the school to life as a place in use rather than a building in waiting.
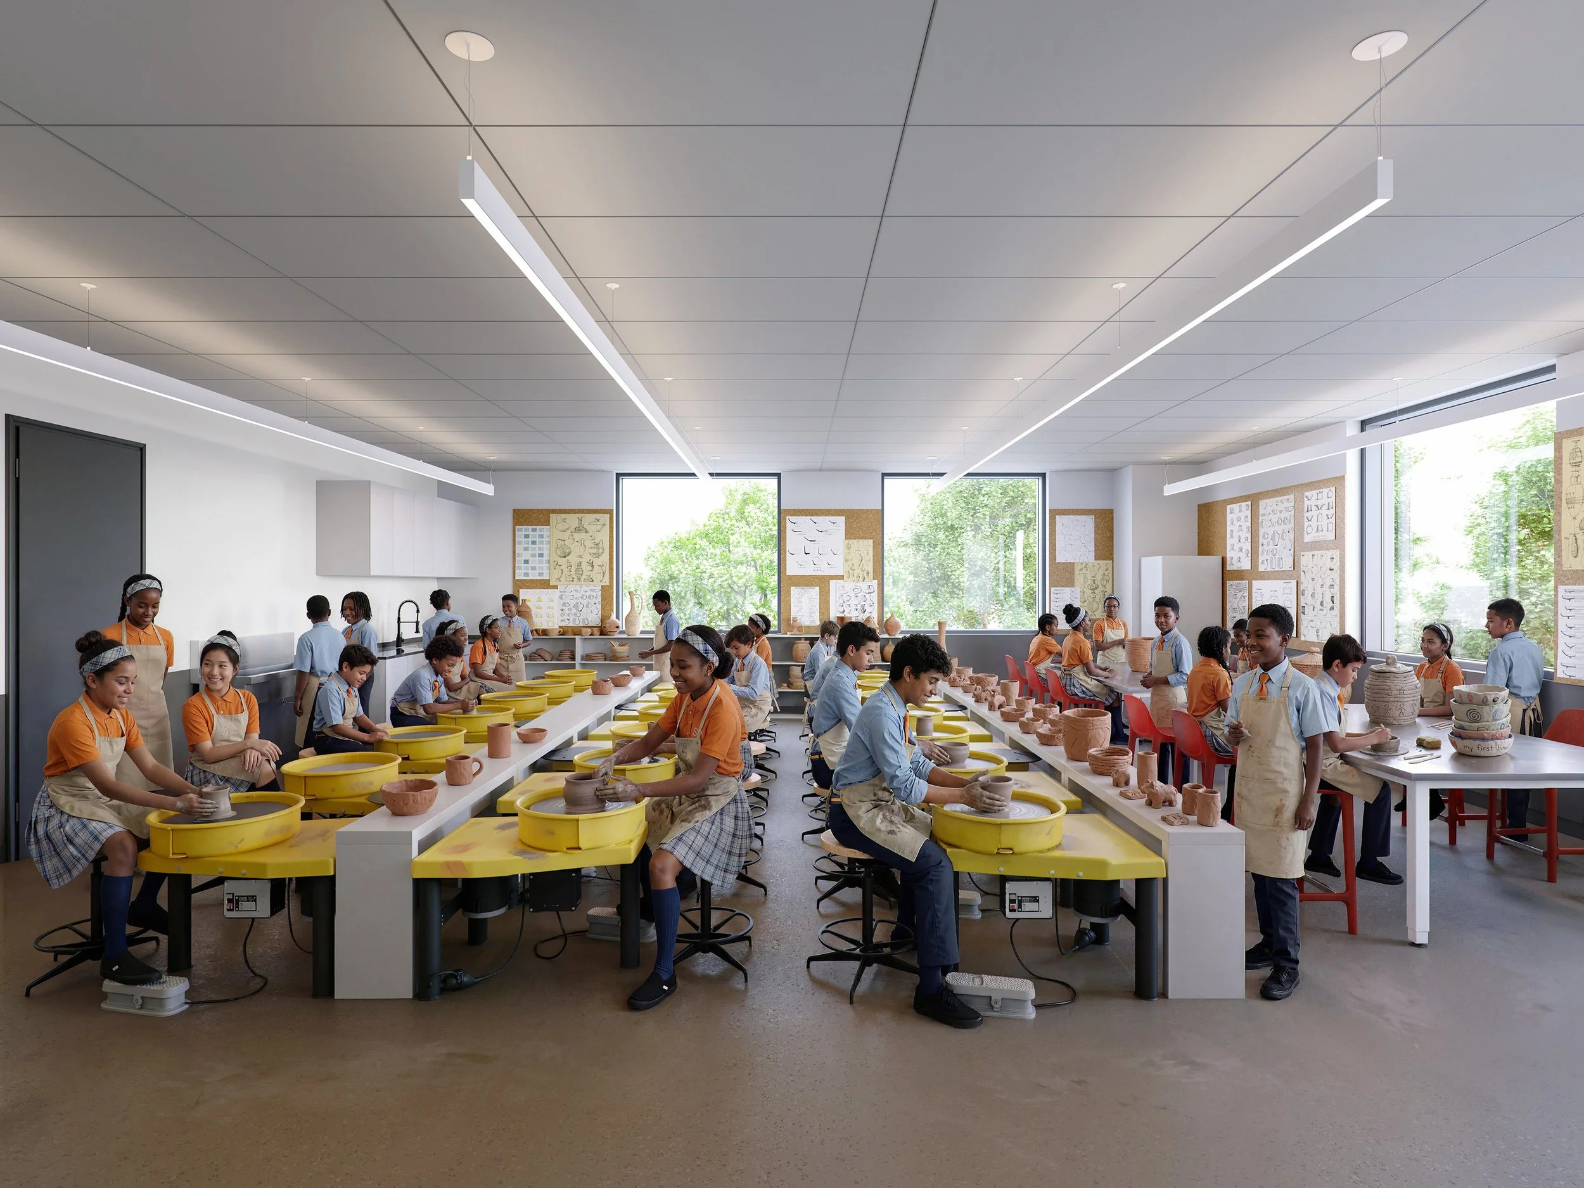
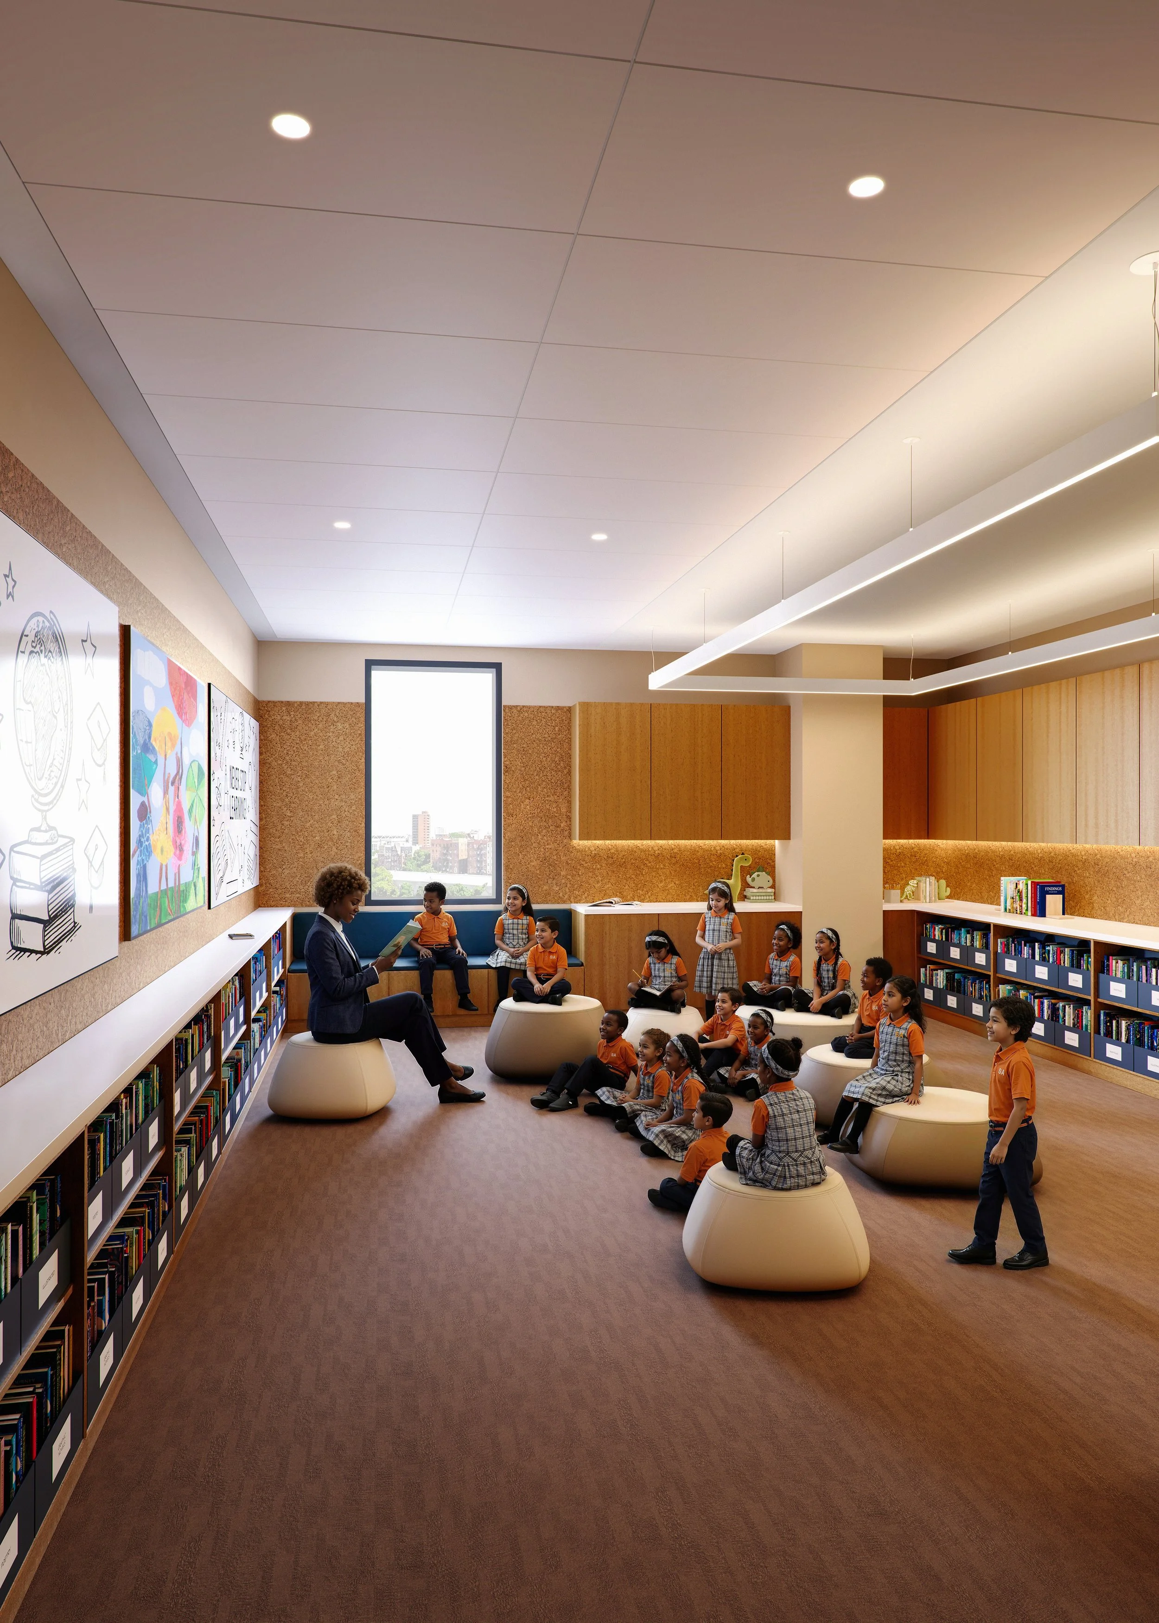
The interior images capture a building designed to do more than teach. Across all images, we paid close attention to daylight quality and correctly representing the natural finishes. These elements together convey a clear message about the value placed on the learning environment.
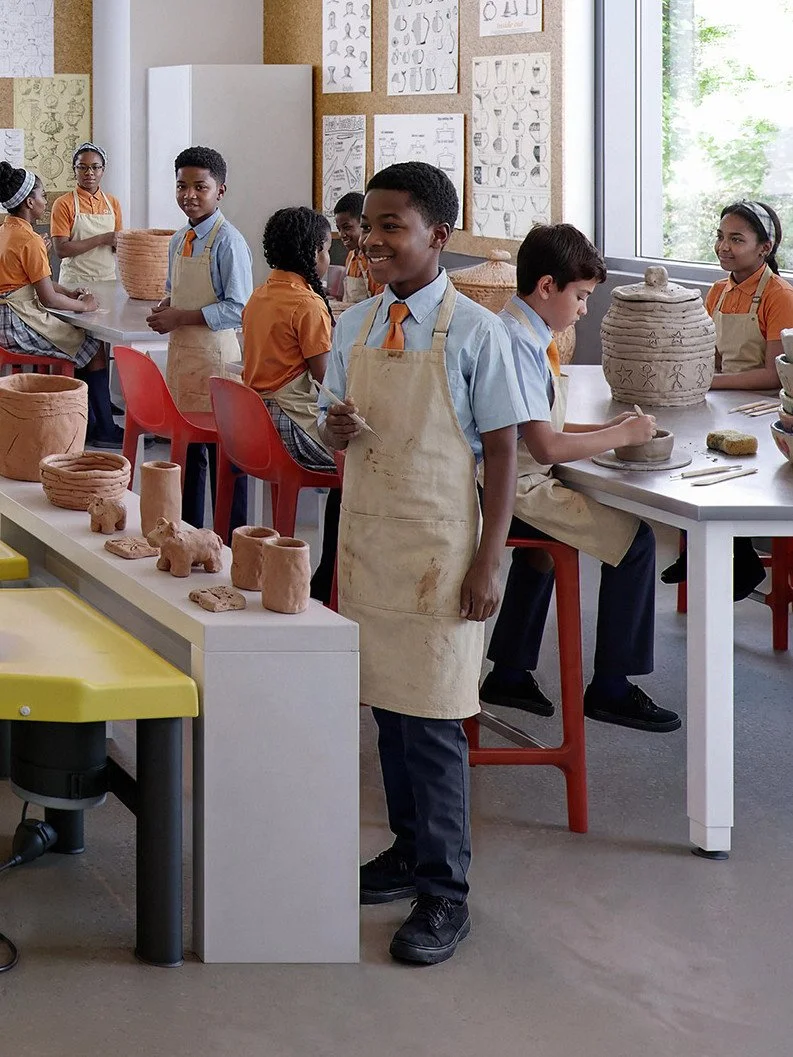
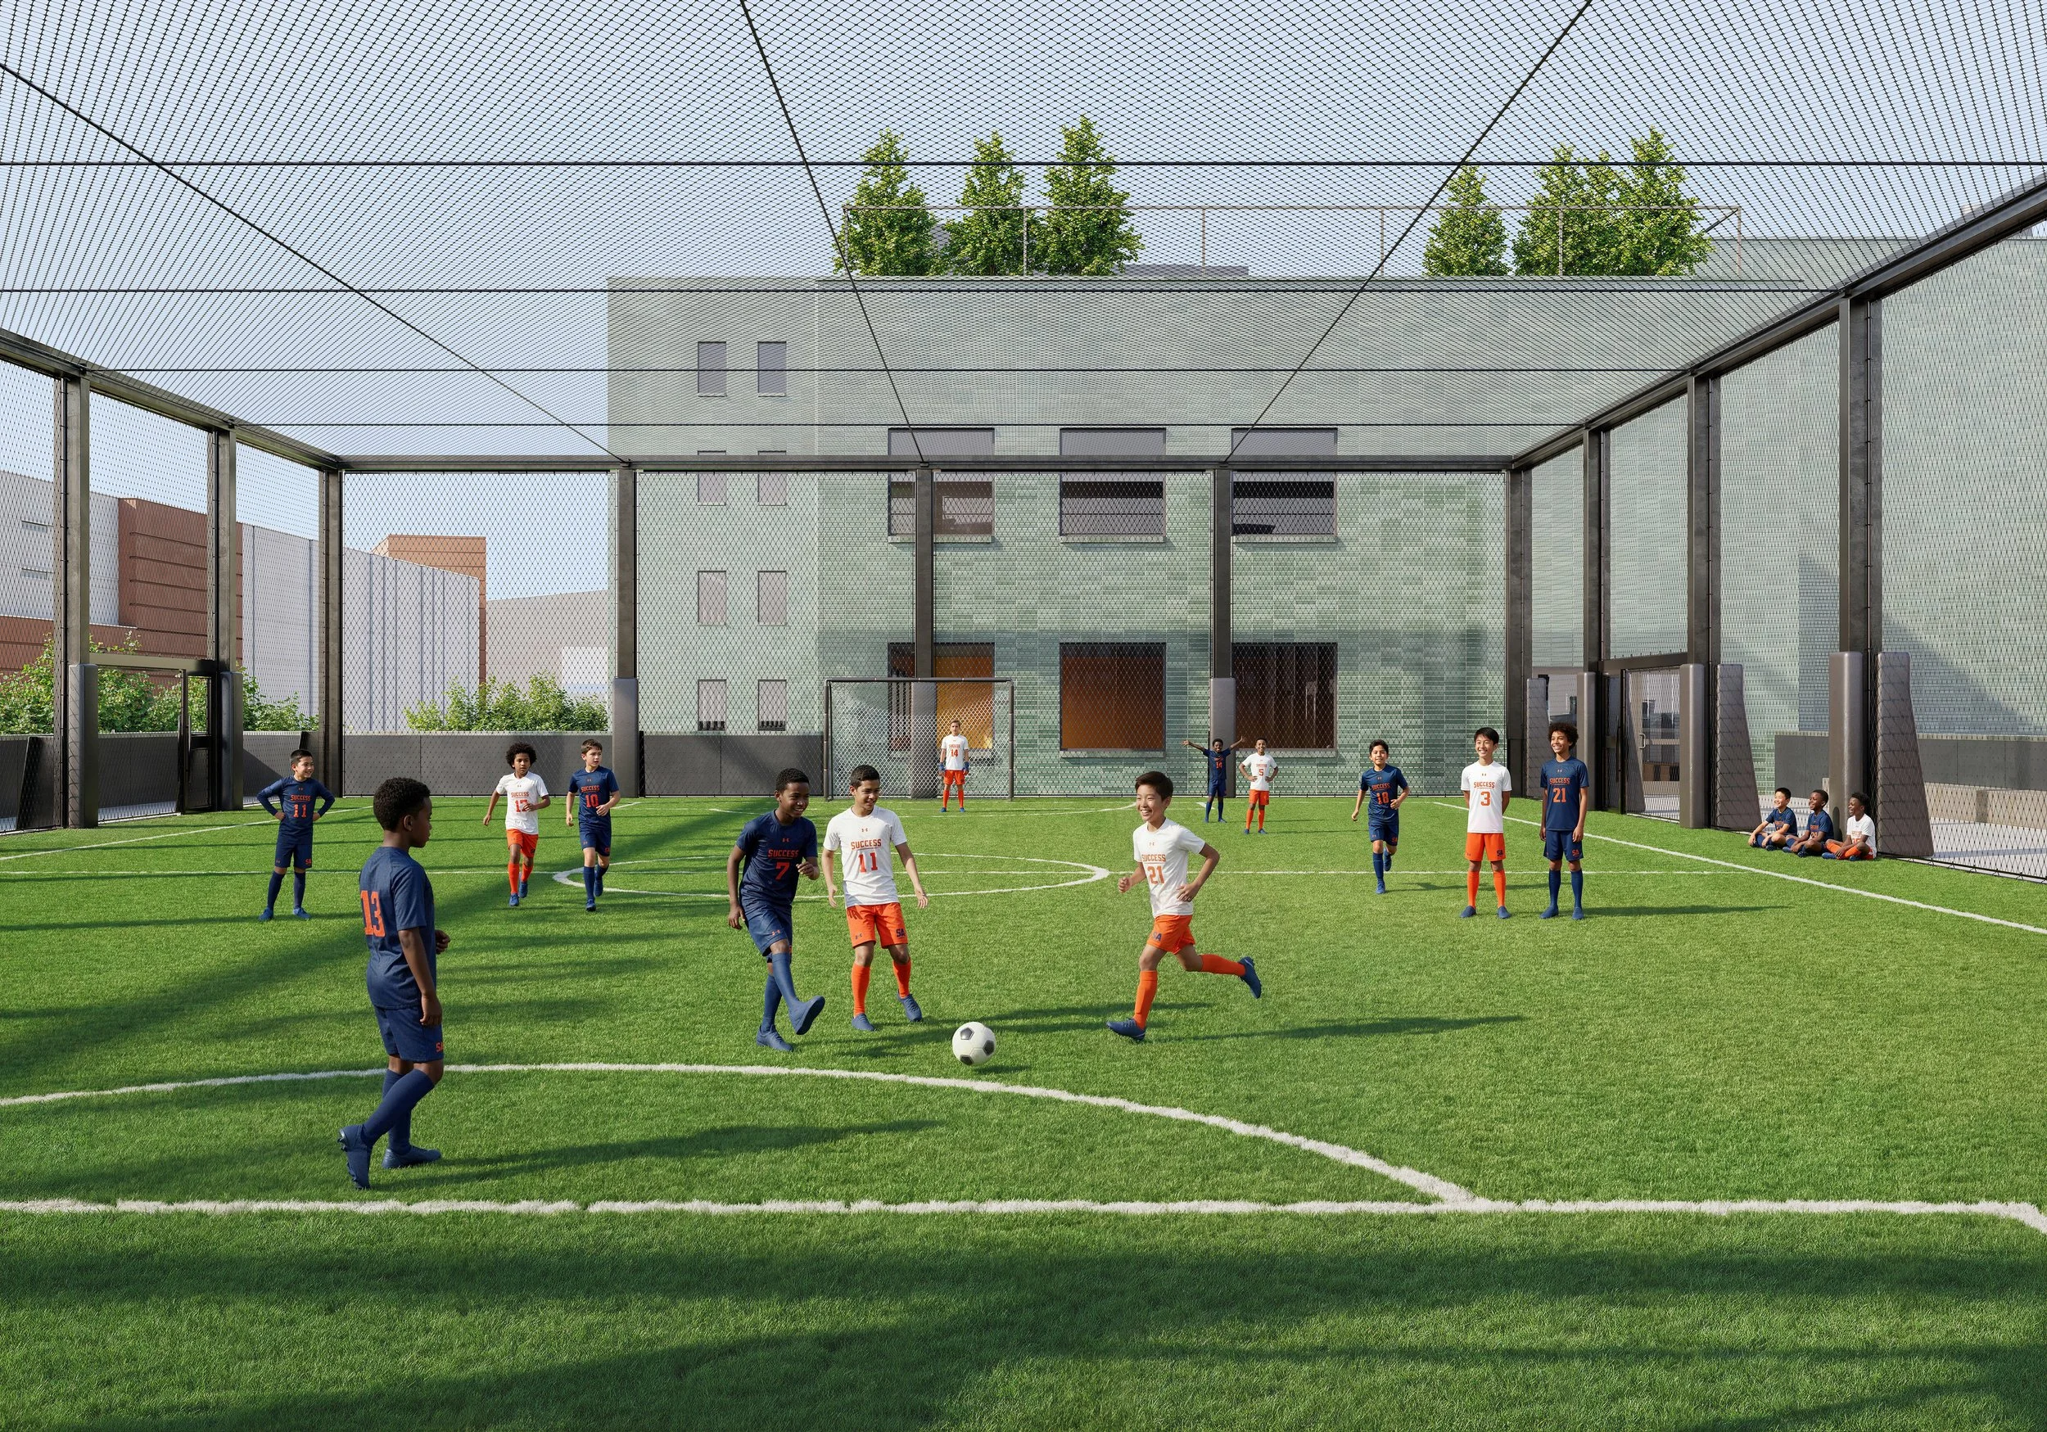
Besides the classrooms, the school offers a wide range of specialised spaces: a ceramics studio, production studio, auditorium, football court, and gymnasium. Each space was visualised in full, with precision to the project brief, and every space populated with the activities specific to it, from performance and ceramics to sport and production, bringing the building to life as a place already in use.
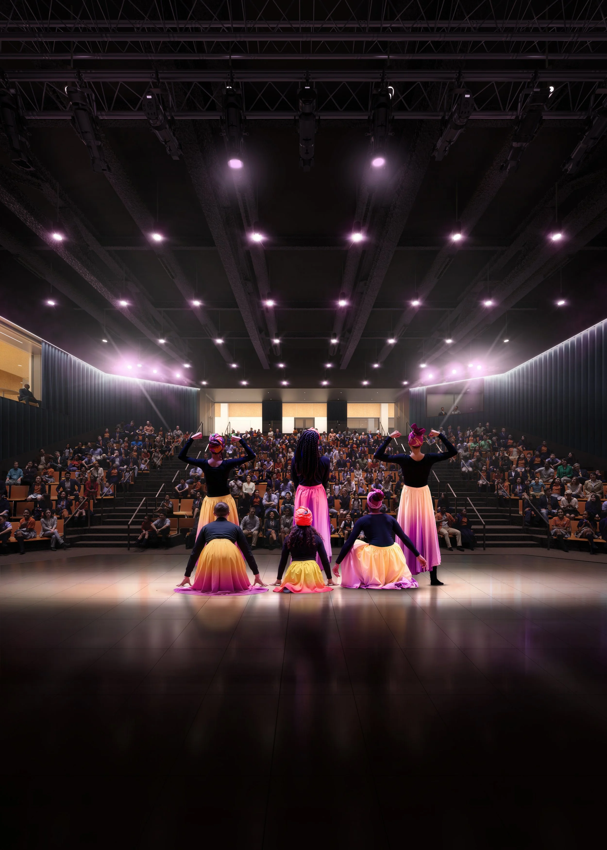
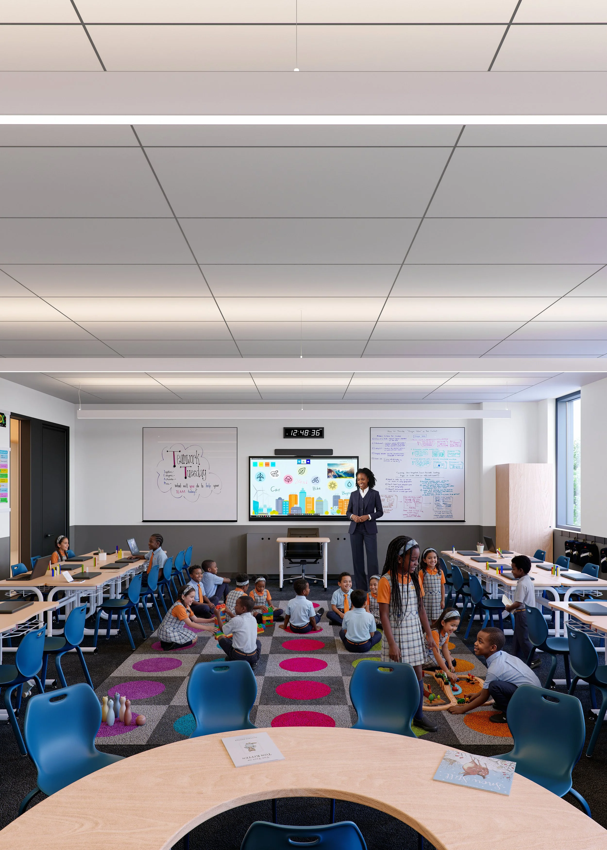
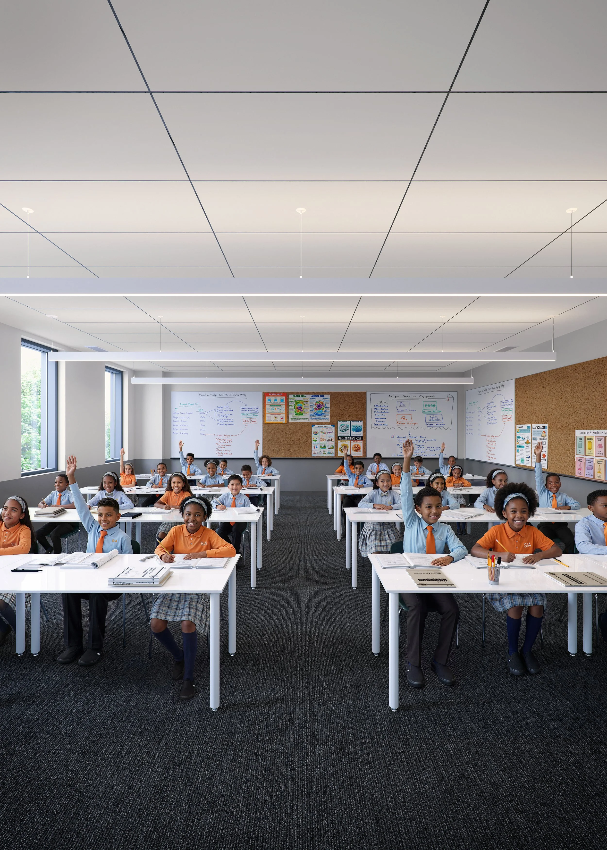
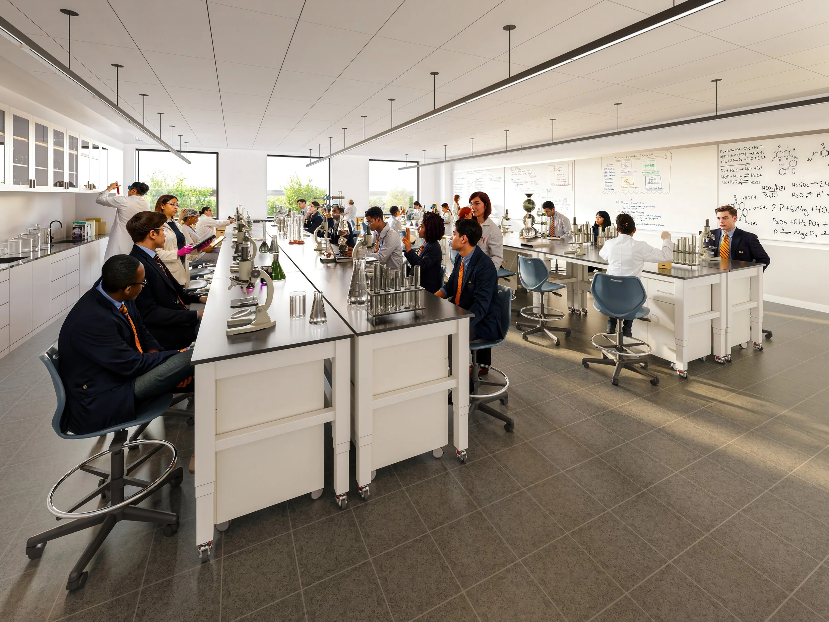
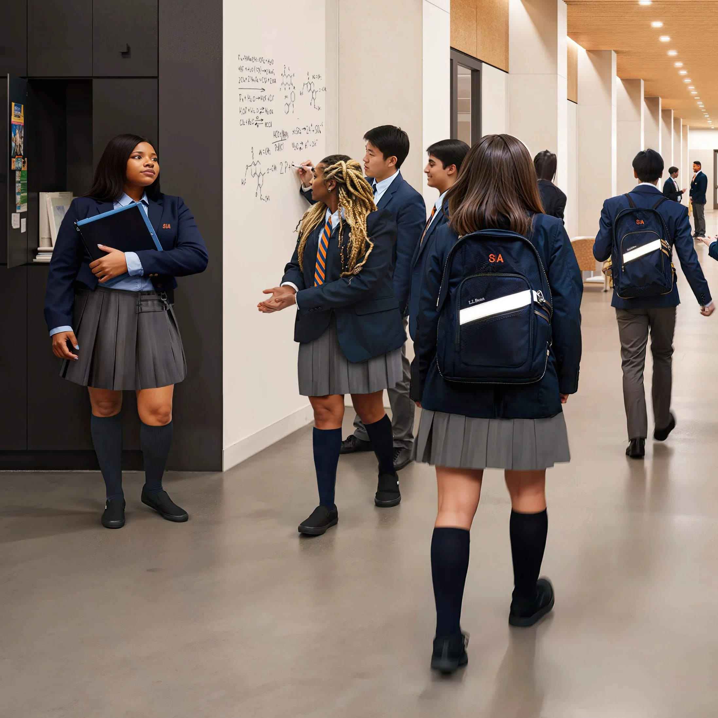
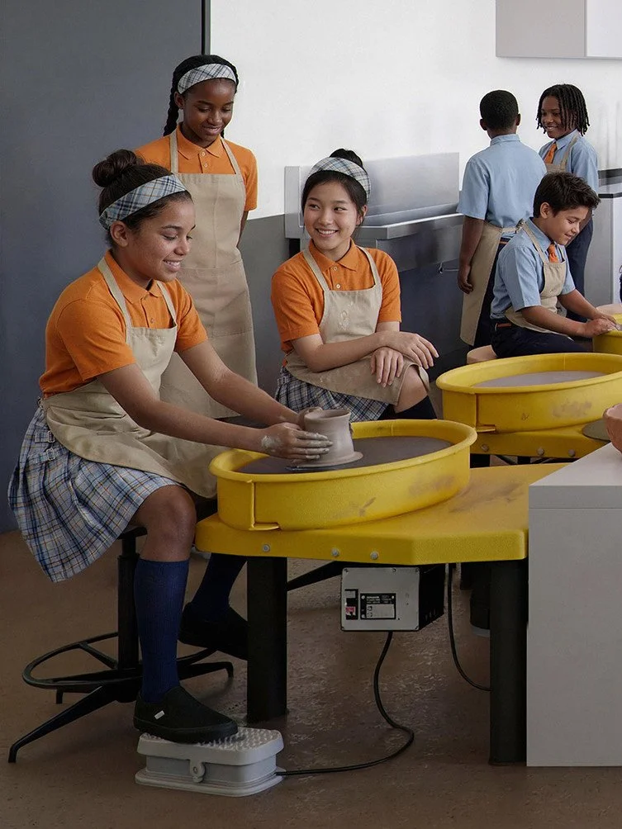
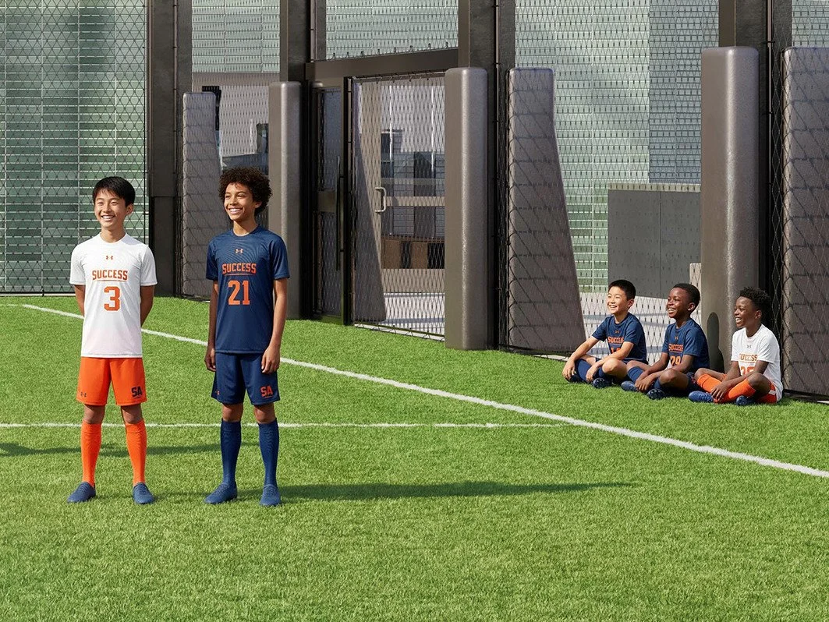
One of the most distinctive aspects of the project was the approach taken to adding the people to the images. Every teacher and student had to be shown in the correct uniform across all age groups, without using real individuals from the school.
To achieve this, custom 3D character models were built with accurate clothing and integrated directly into the scenes. Each figure was then refined in post-production, detail by detail, until the result was indistinguishable from photography.