The Point
The Point is one of the most significant urban development projects in Utah's history: a new city district conceived around walkability, transit, and green infrastructure.
The Point
Masterplan
Utah, USA, 2022 - 2026
Client
Arcadis - Lincoln Property Company
Architecture, Planning and Design
Arcadis
Deliverables
CGI Stills, Film
The Point is one of the most significant urban development projects in Utah's history: a new city district conceived around walkability, transit, and green infrastructure. Currently under construction, the development advances a 21st-century model for sustainable urban design while remaining rooted in the region's history and character.
The Panoptikon worked alongside Arcadis across multiple years of the project, developing visualisations that tracked the development from its earliest phases through to completion.
The Film
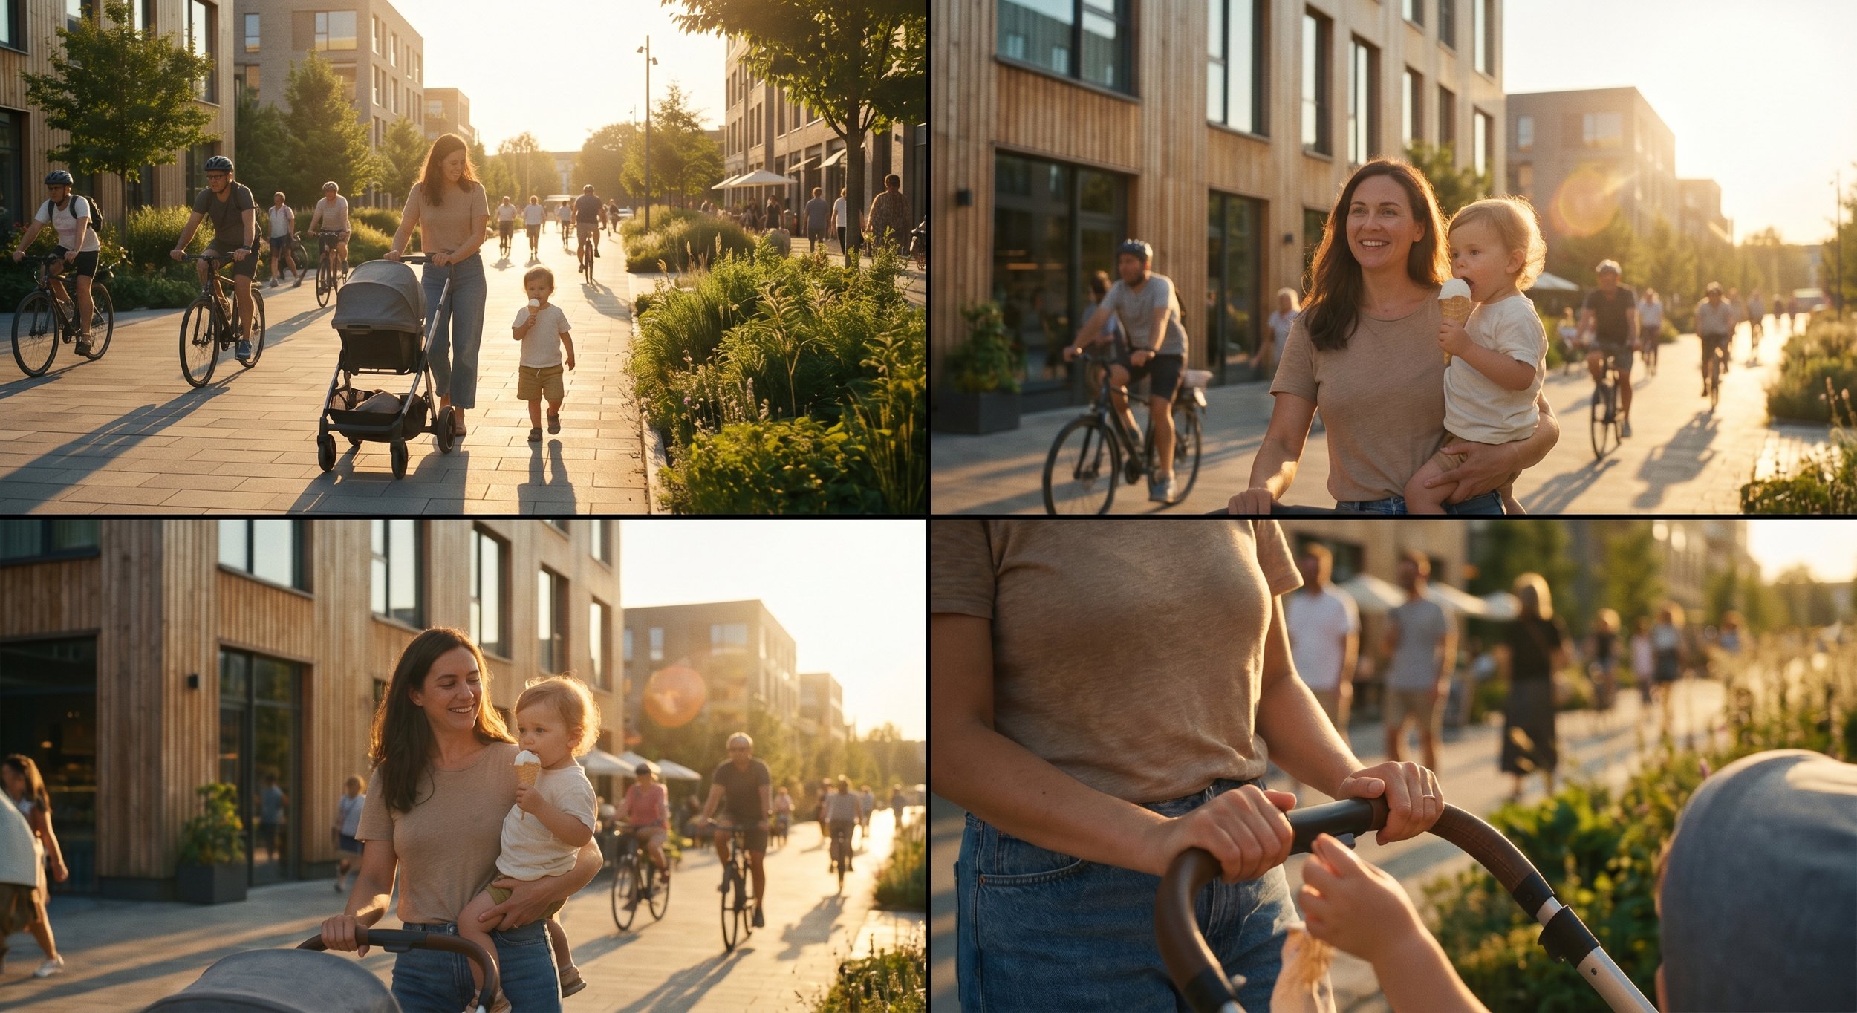
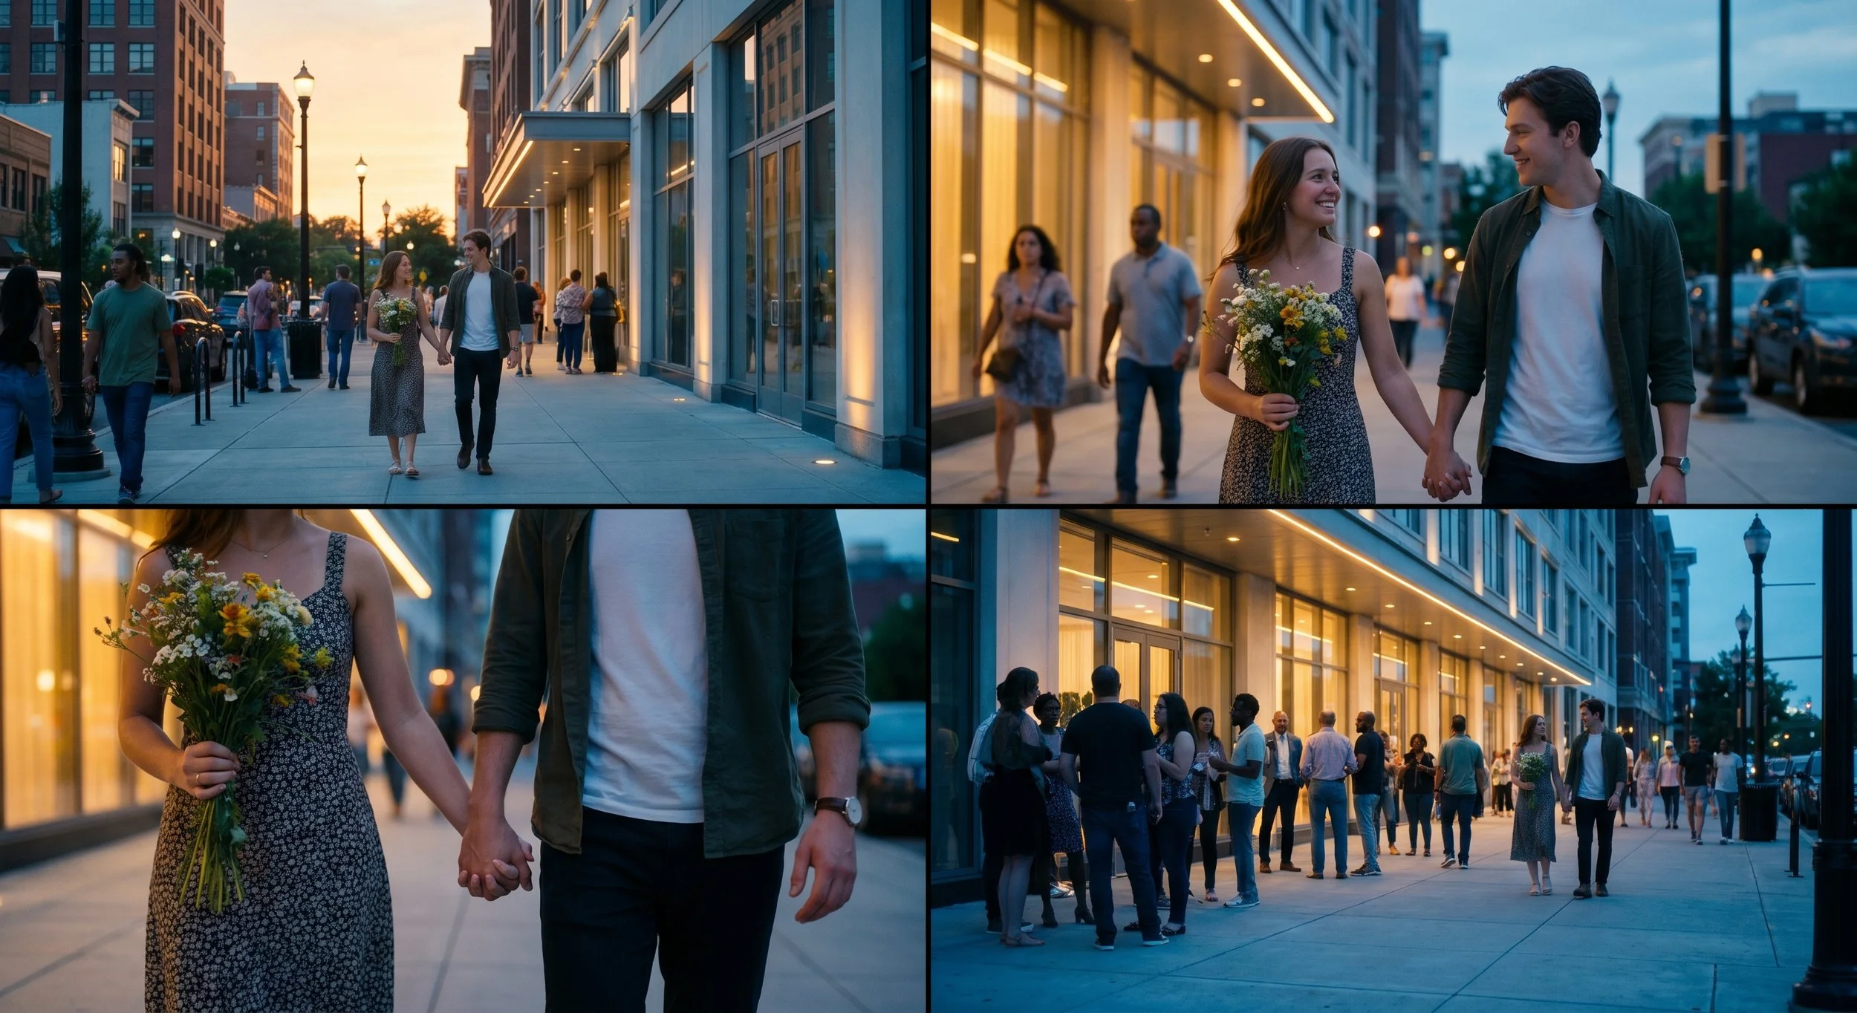
The pinnacle stage of the collaboration was the marketing film. Using the 3D model for the city and its context, and the latest AI technology for the characters, we developed a piece that follows a day in the life of The Point's future residents: relaxing by the pool, unwinding in the green spaces, walking the Promenade, working, shopping, meeting friends.
The city is the backdrop. The people are the story.
Making Of
The process began with a close reading of Arcadis' initial storyboard, understanding the story they wanted to tell and aligning it with what was achievable. From there, we created a detailed storyboard, mapping out the action and key frames before a single shot was built. A few additional scenes were proposed and developed beyond the original brief, each one adding depth and narrative richness to the final film.
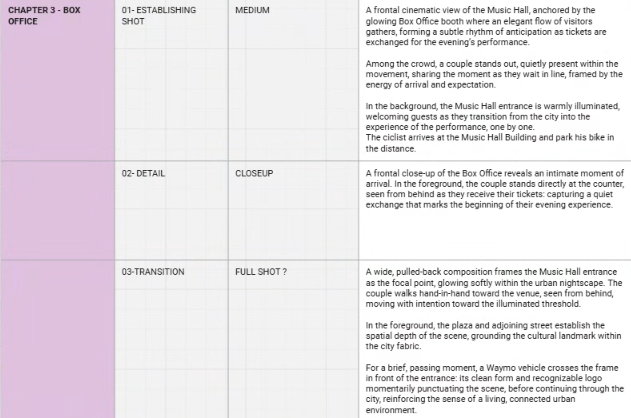
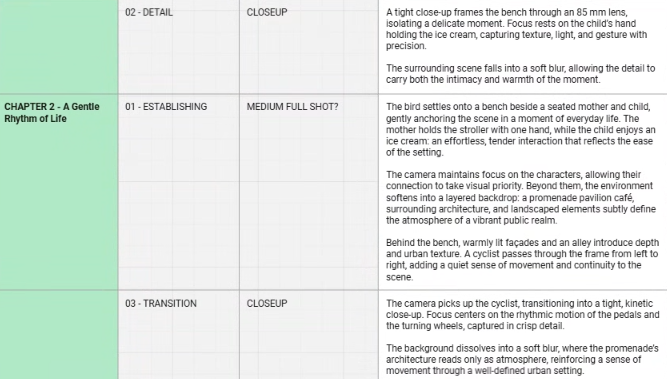
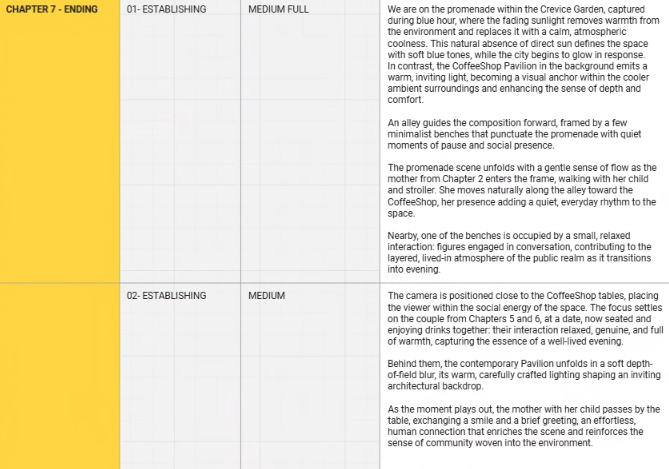
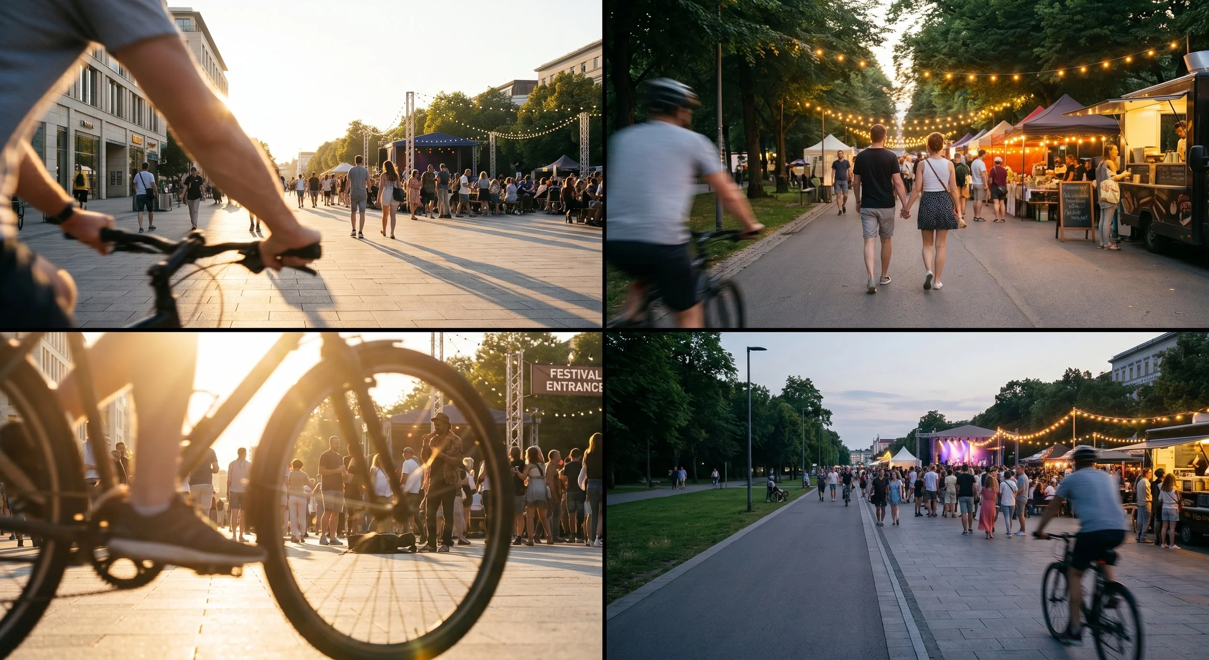
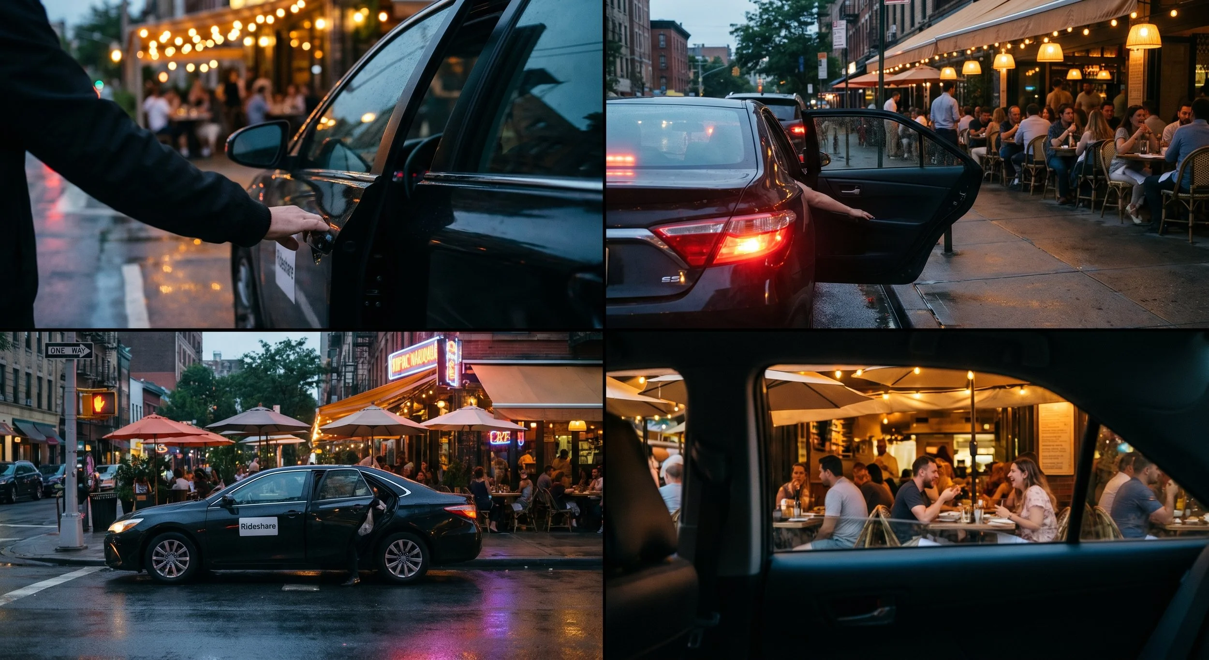
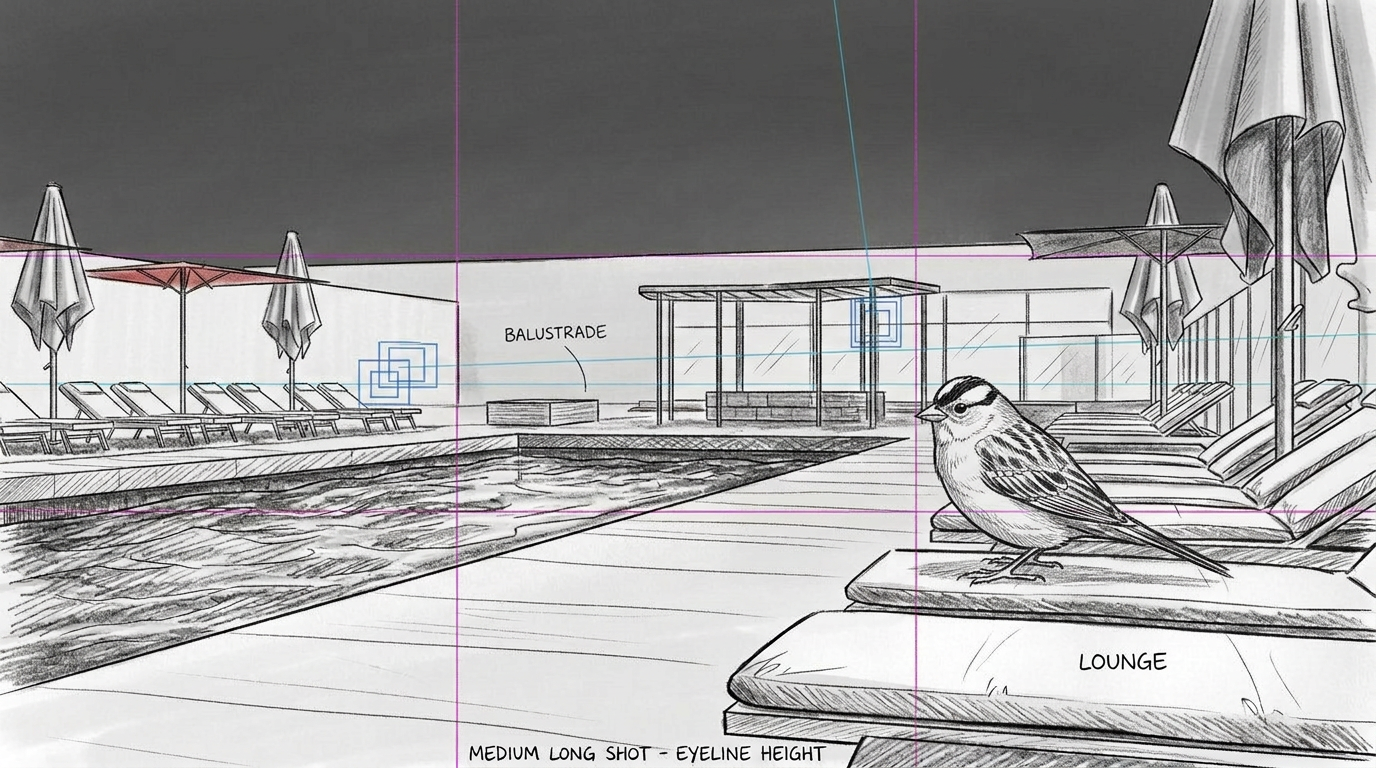
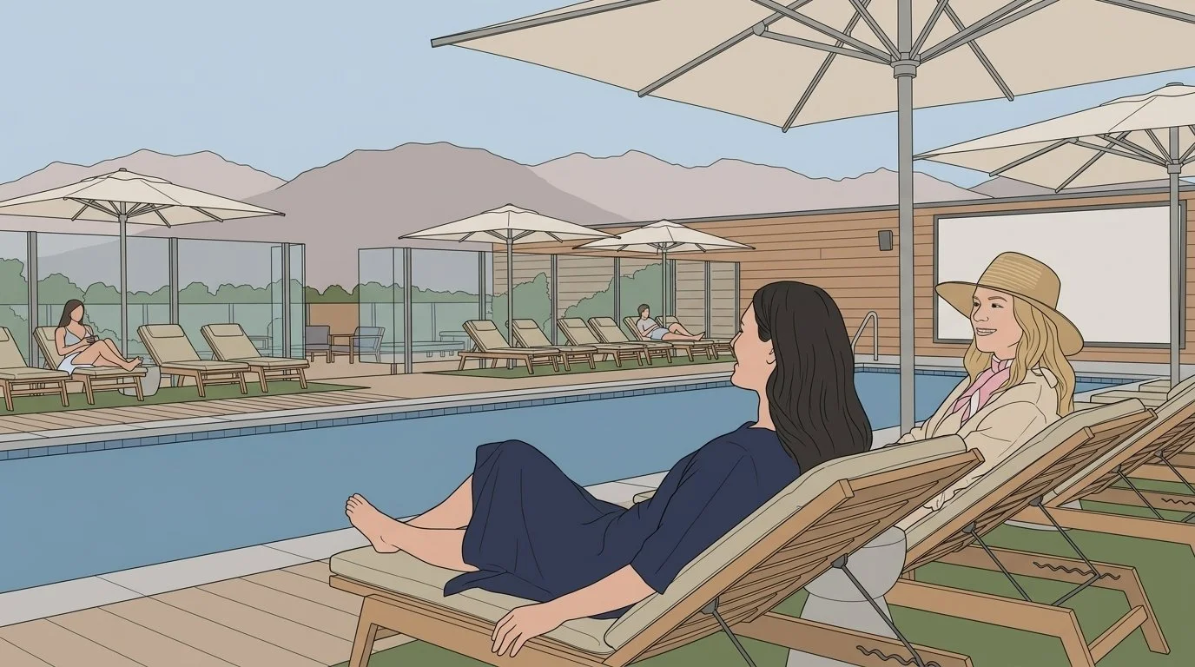
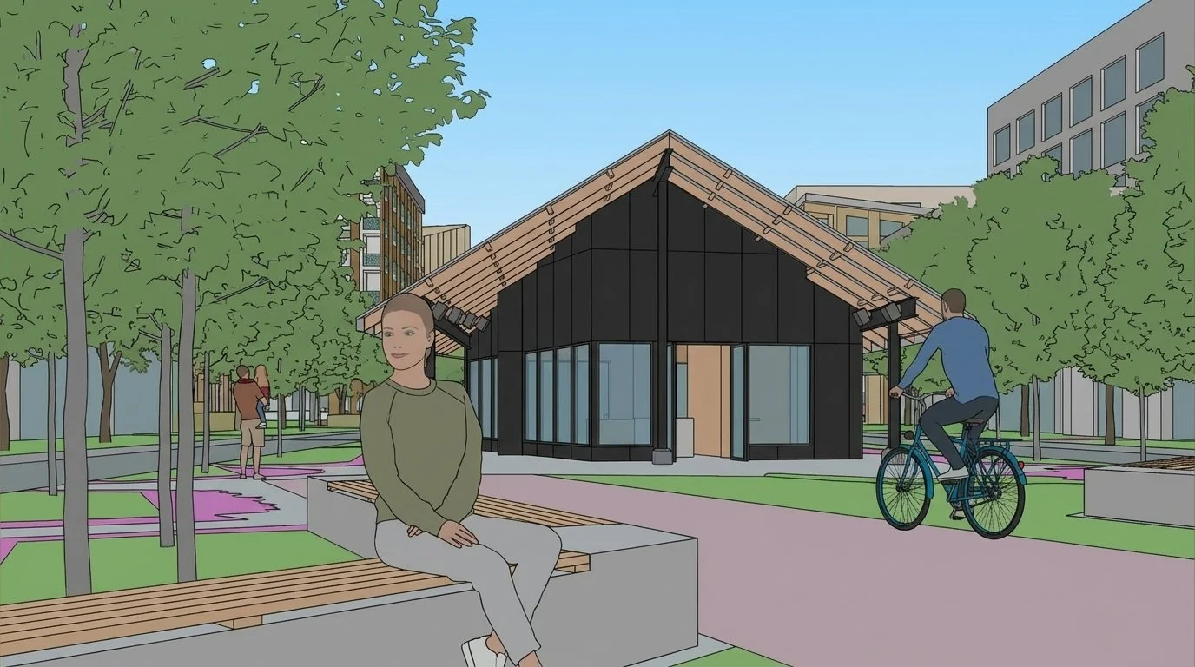
With the chapters established, a series of image sketches was developed to bring the storyboard to life: placeholder characters and spaces were used to illustrate the scenario and artistic direction of each scene and to keep communication with Arcadis clear and grounded throughout.
The next step was the 3D model. We checked the city model, looking for the right spots: the viewpoints and framing that best matched the mood and intention of each chapter.
At the same time, the cast was taking shape — a set of distinct characters developed to appear consistently across every chapter of the film.
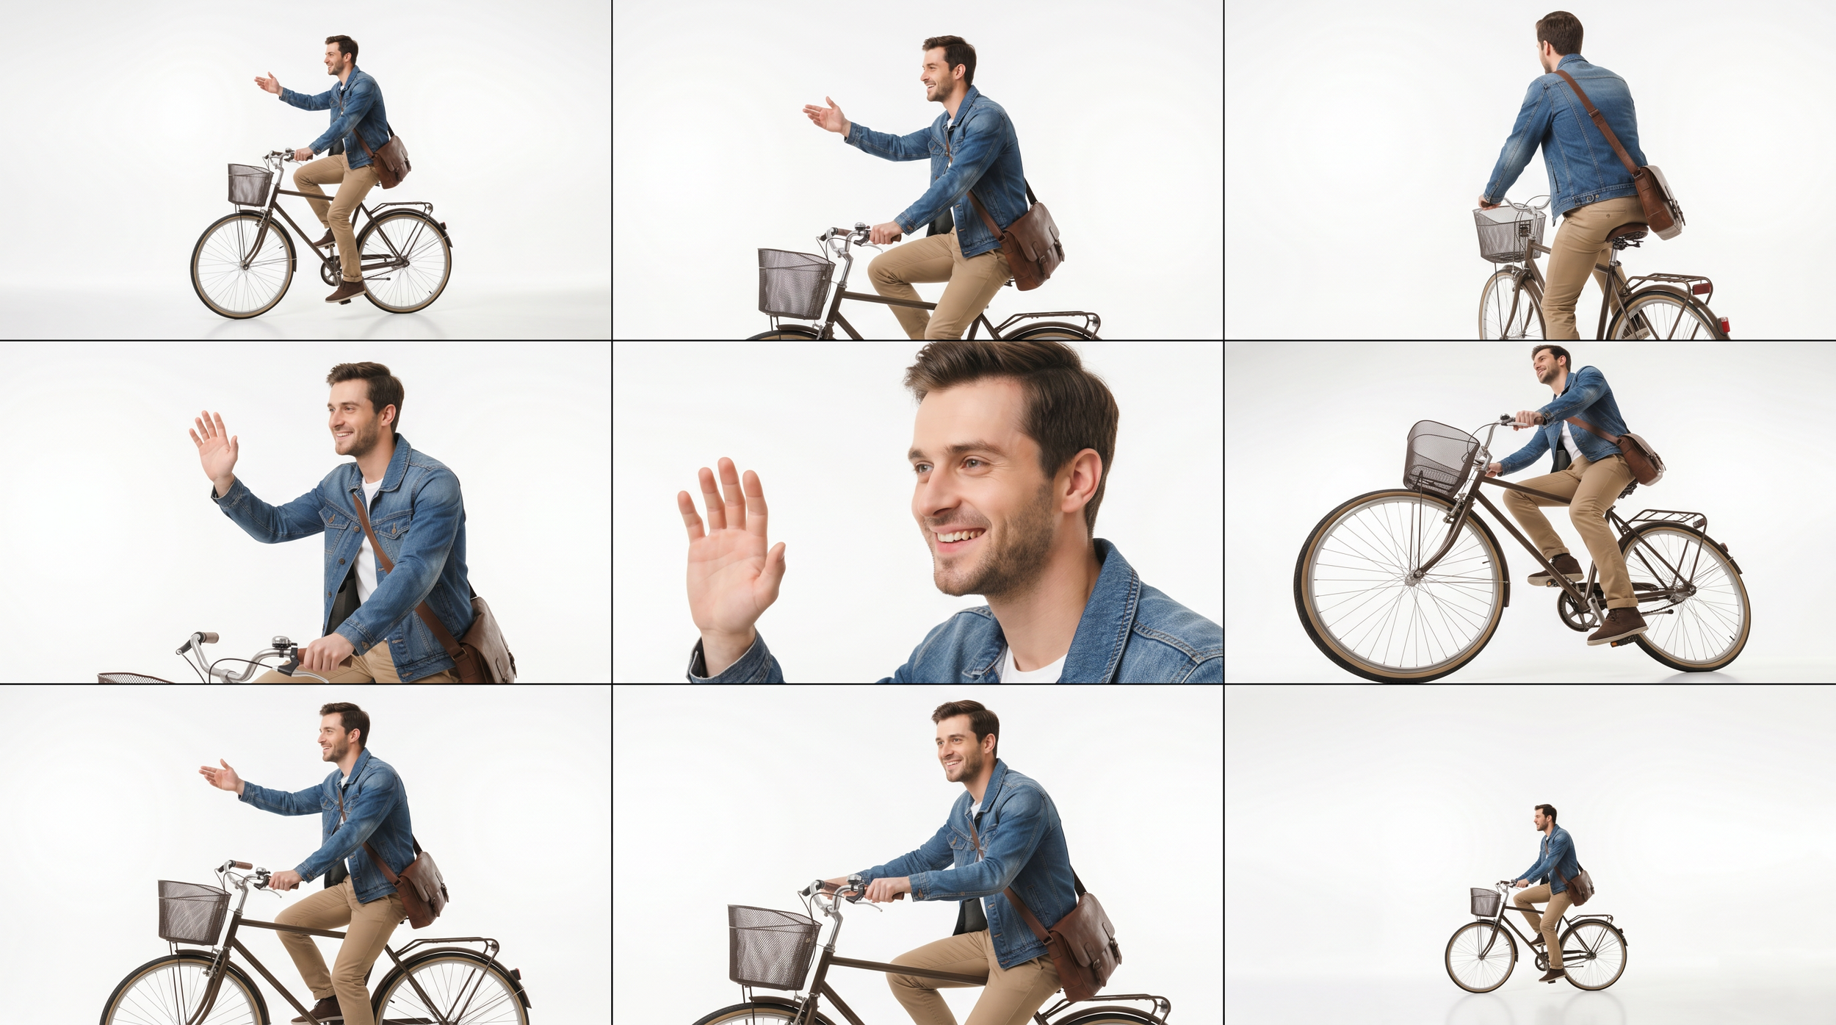
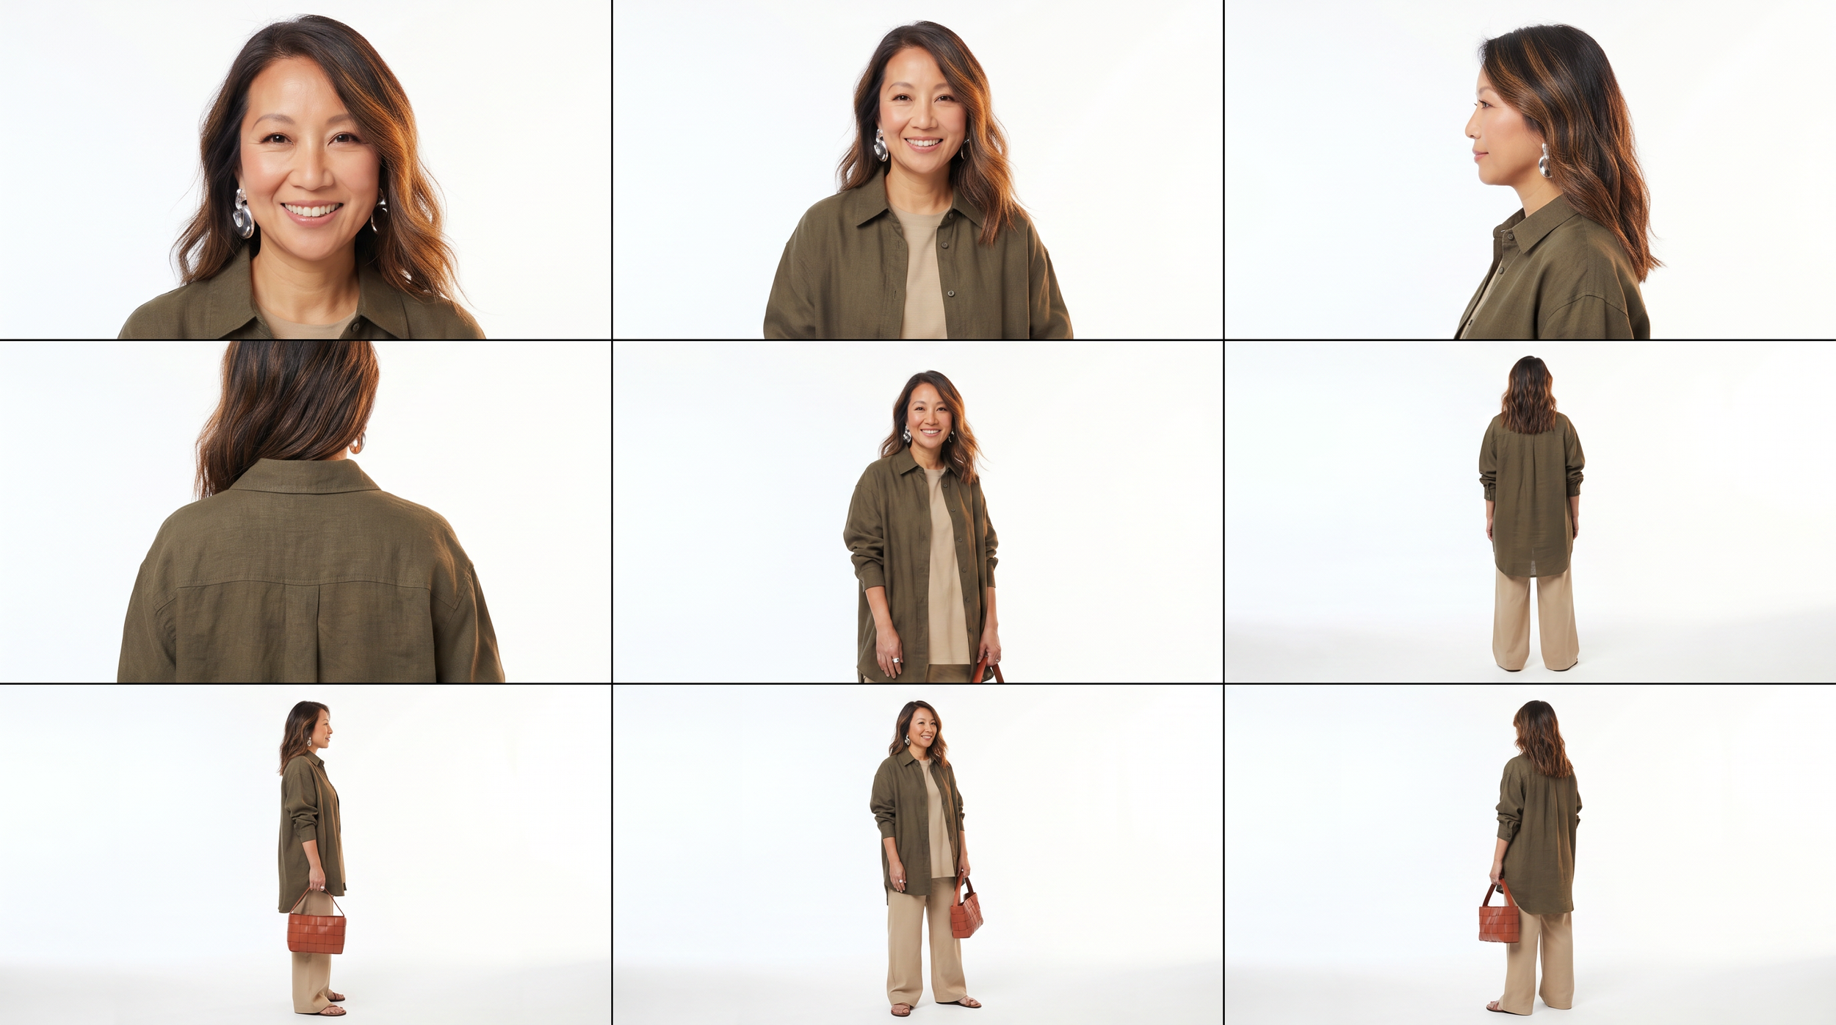
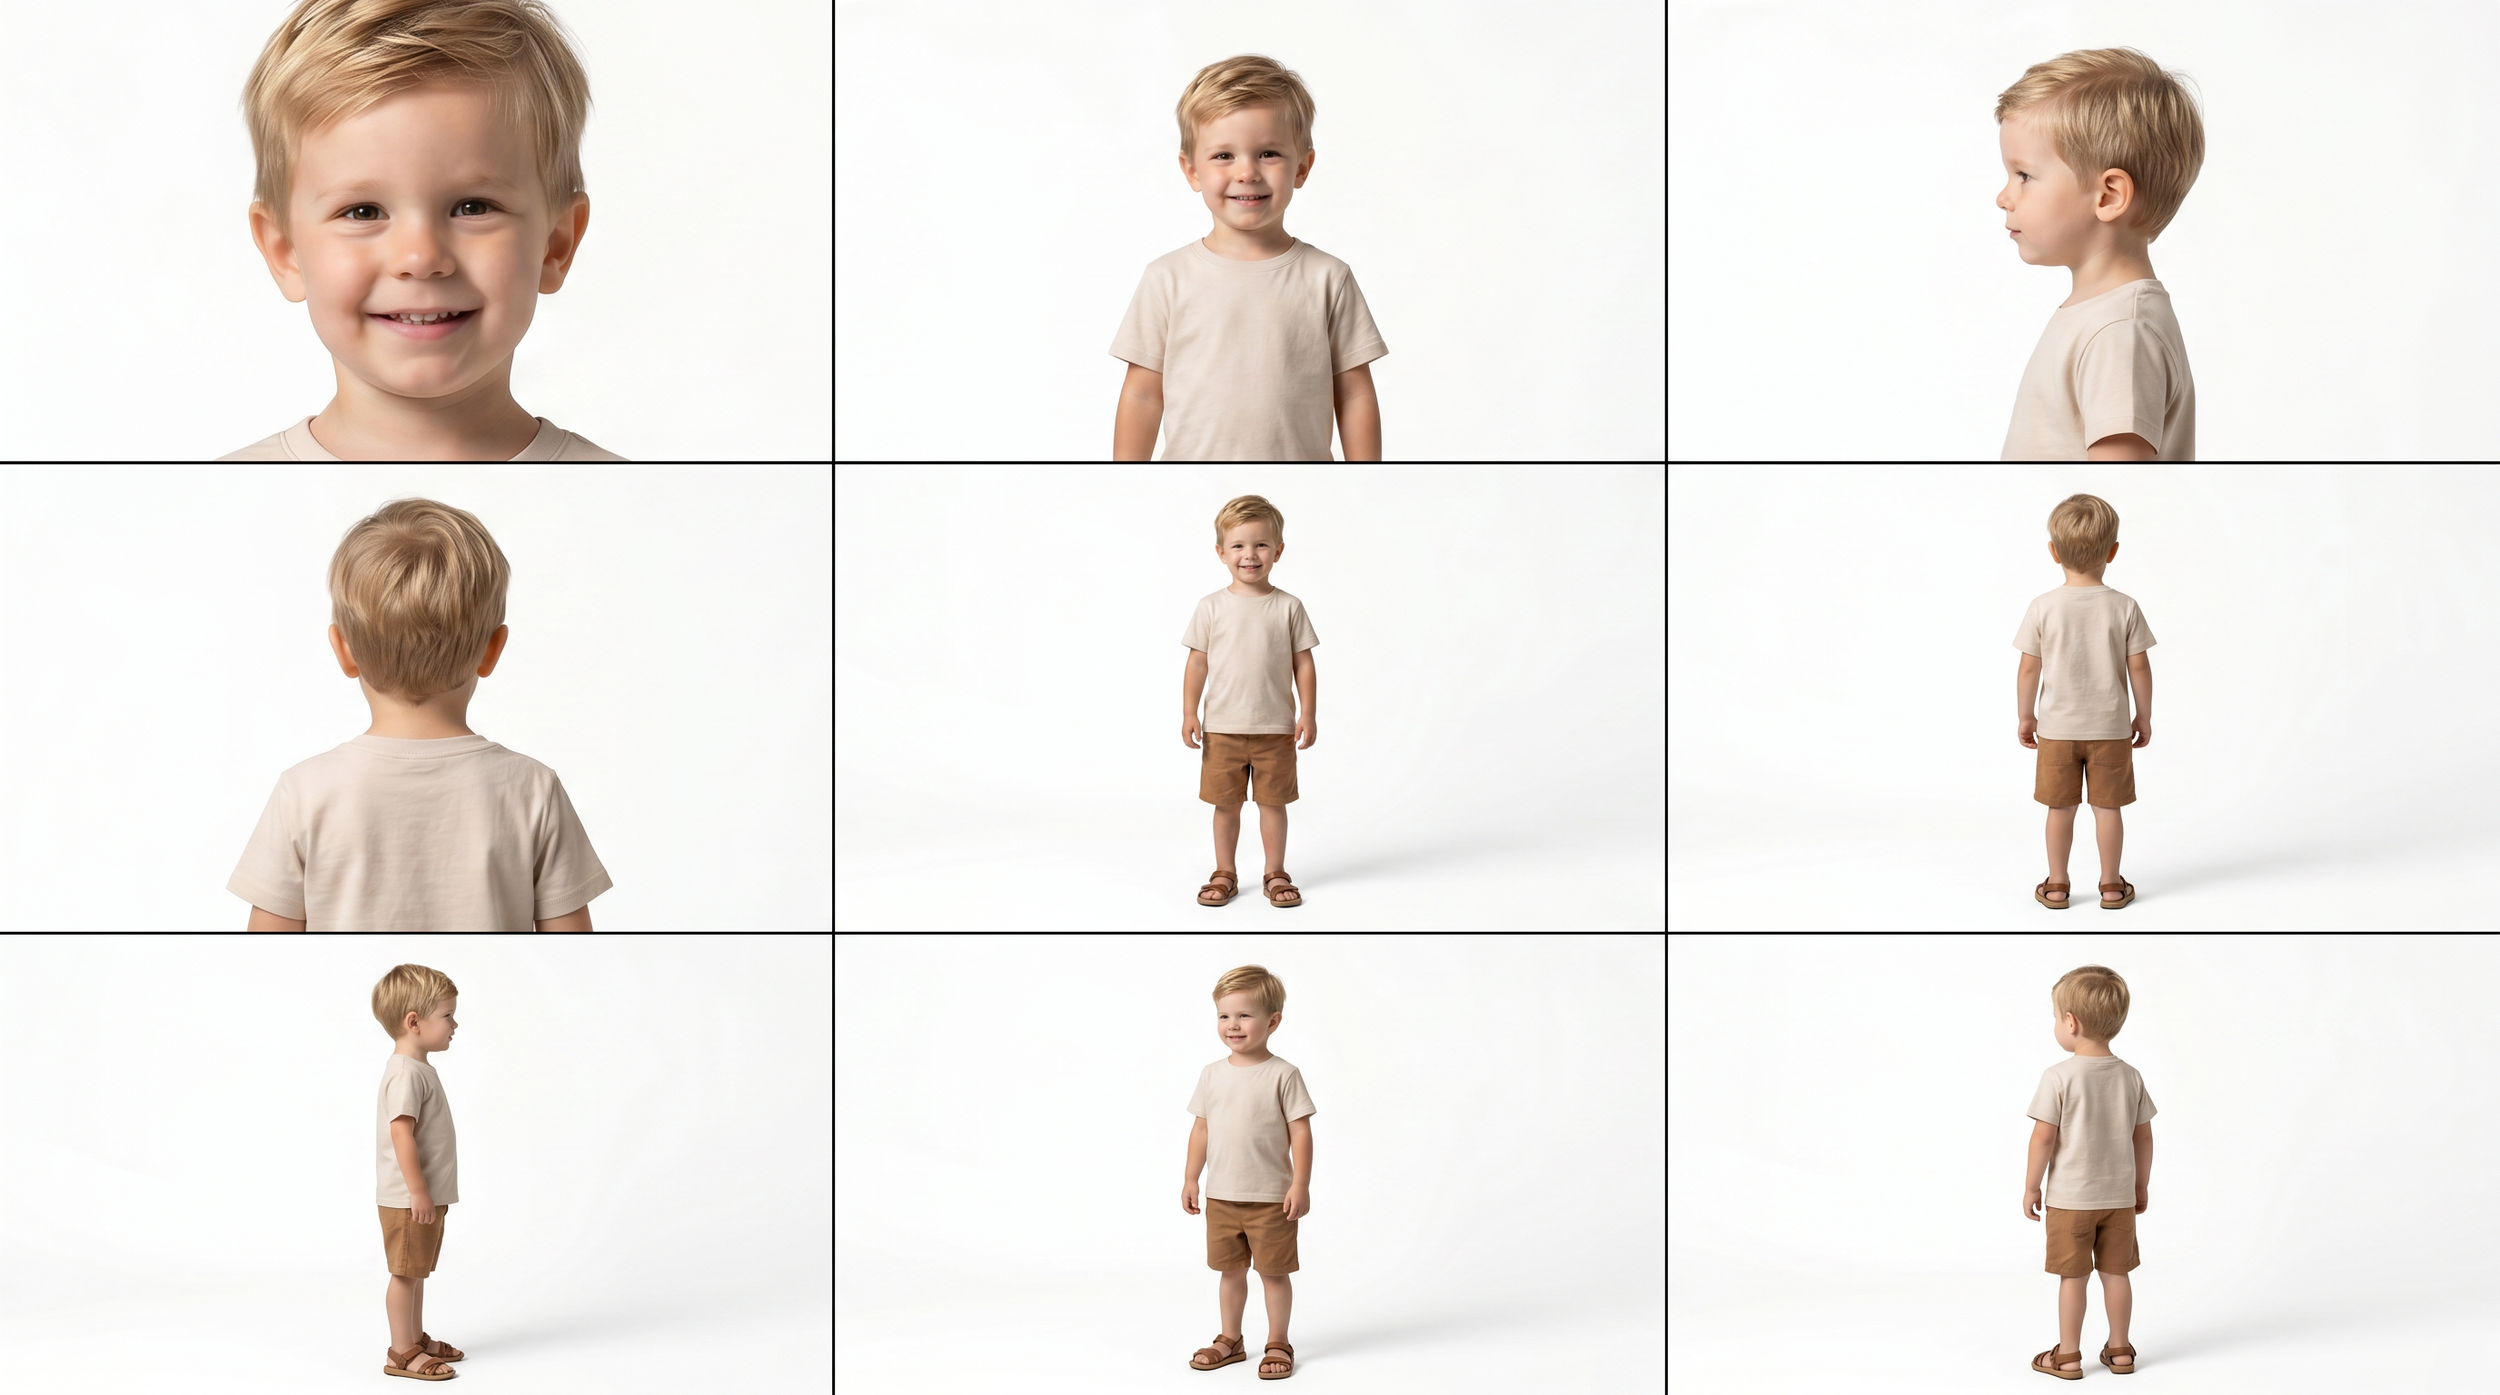
The last step, after developing all needed elements, was to build the action around them.
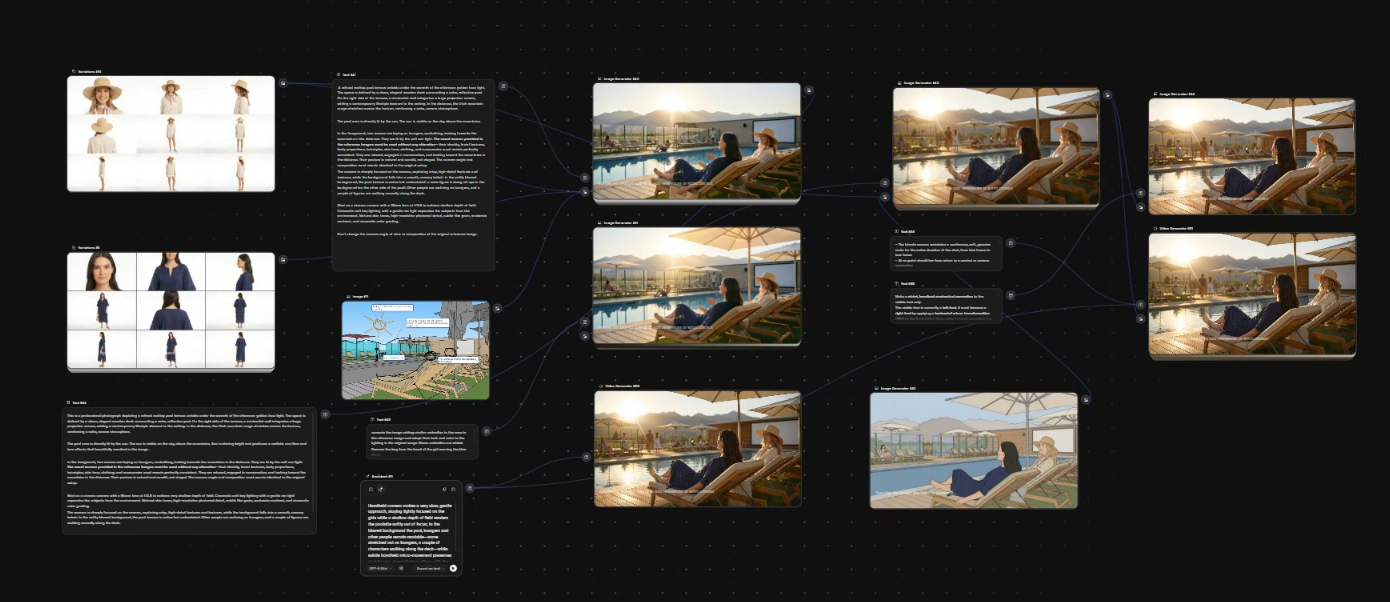
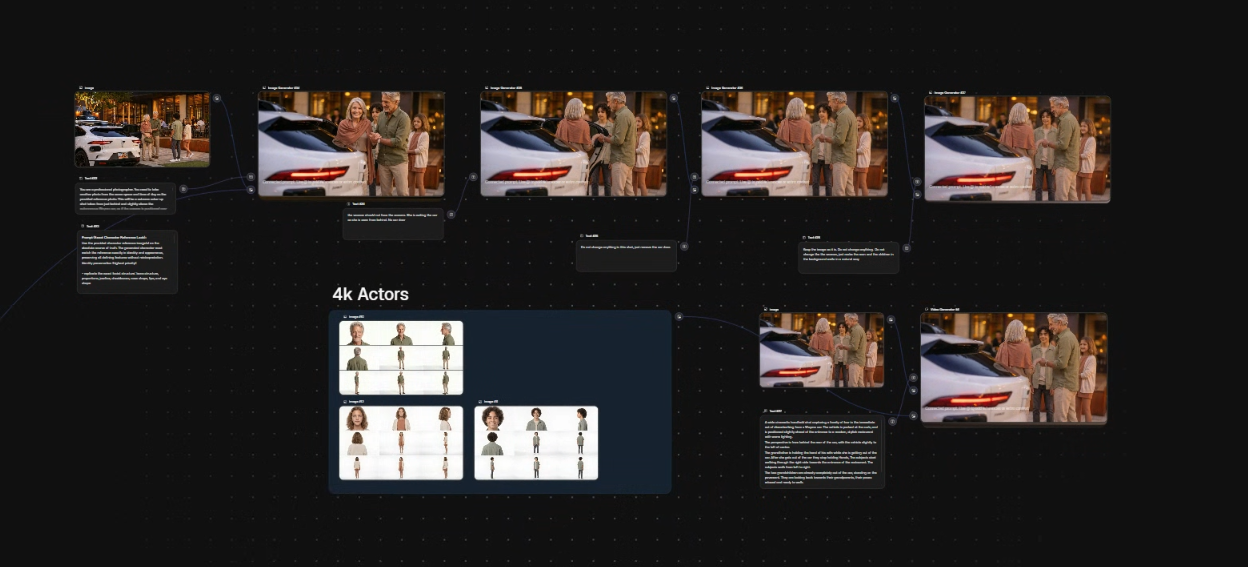
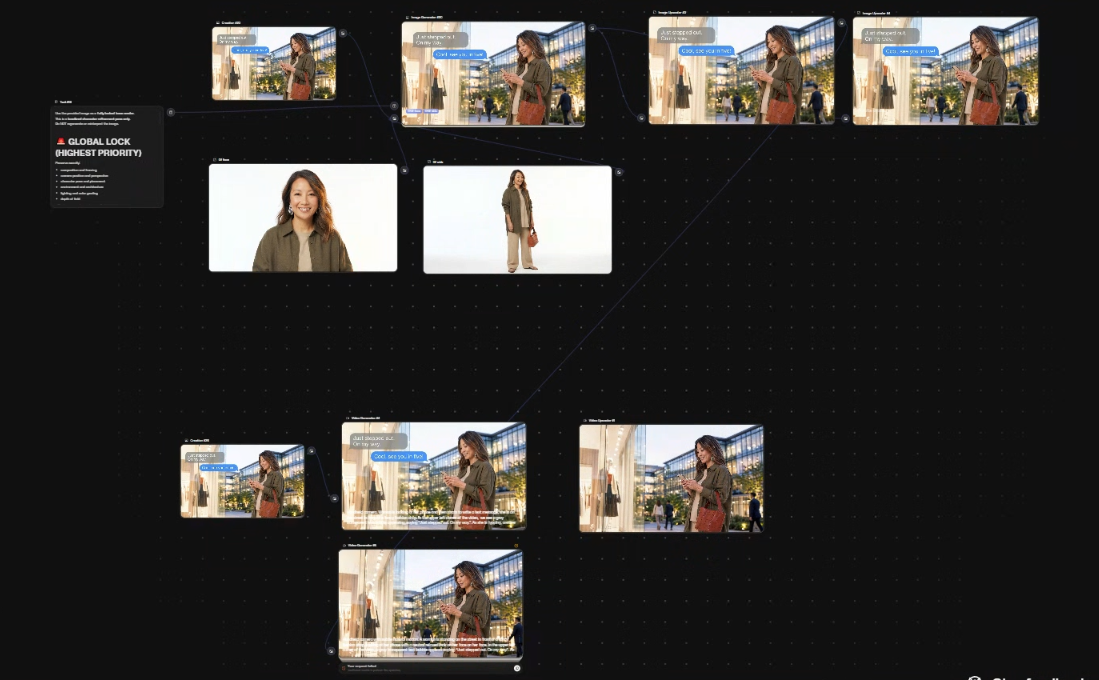
The result is a film that feels lived-in, communicating the rhythm and character of life at The Point with a realism and immediacy that makes a compelling case for a city still taking shape.
The Images
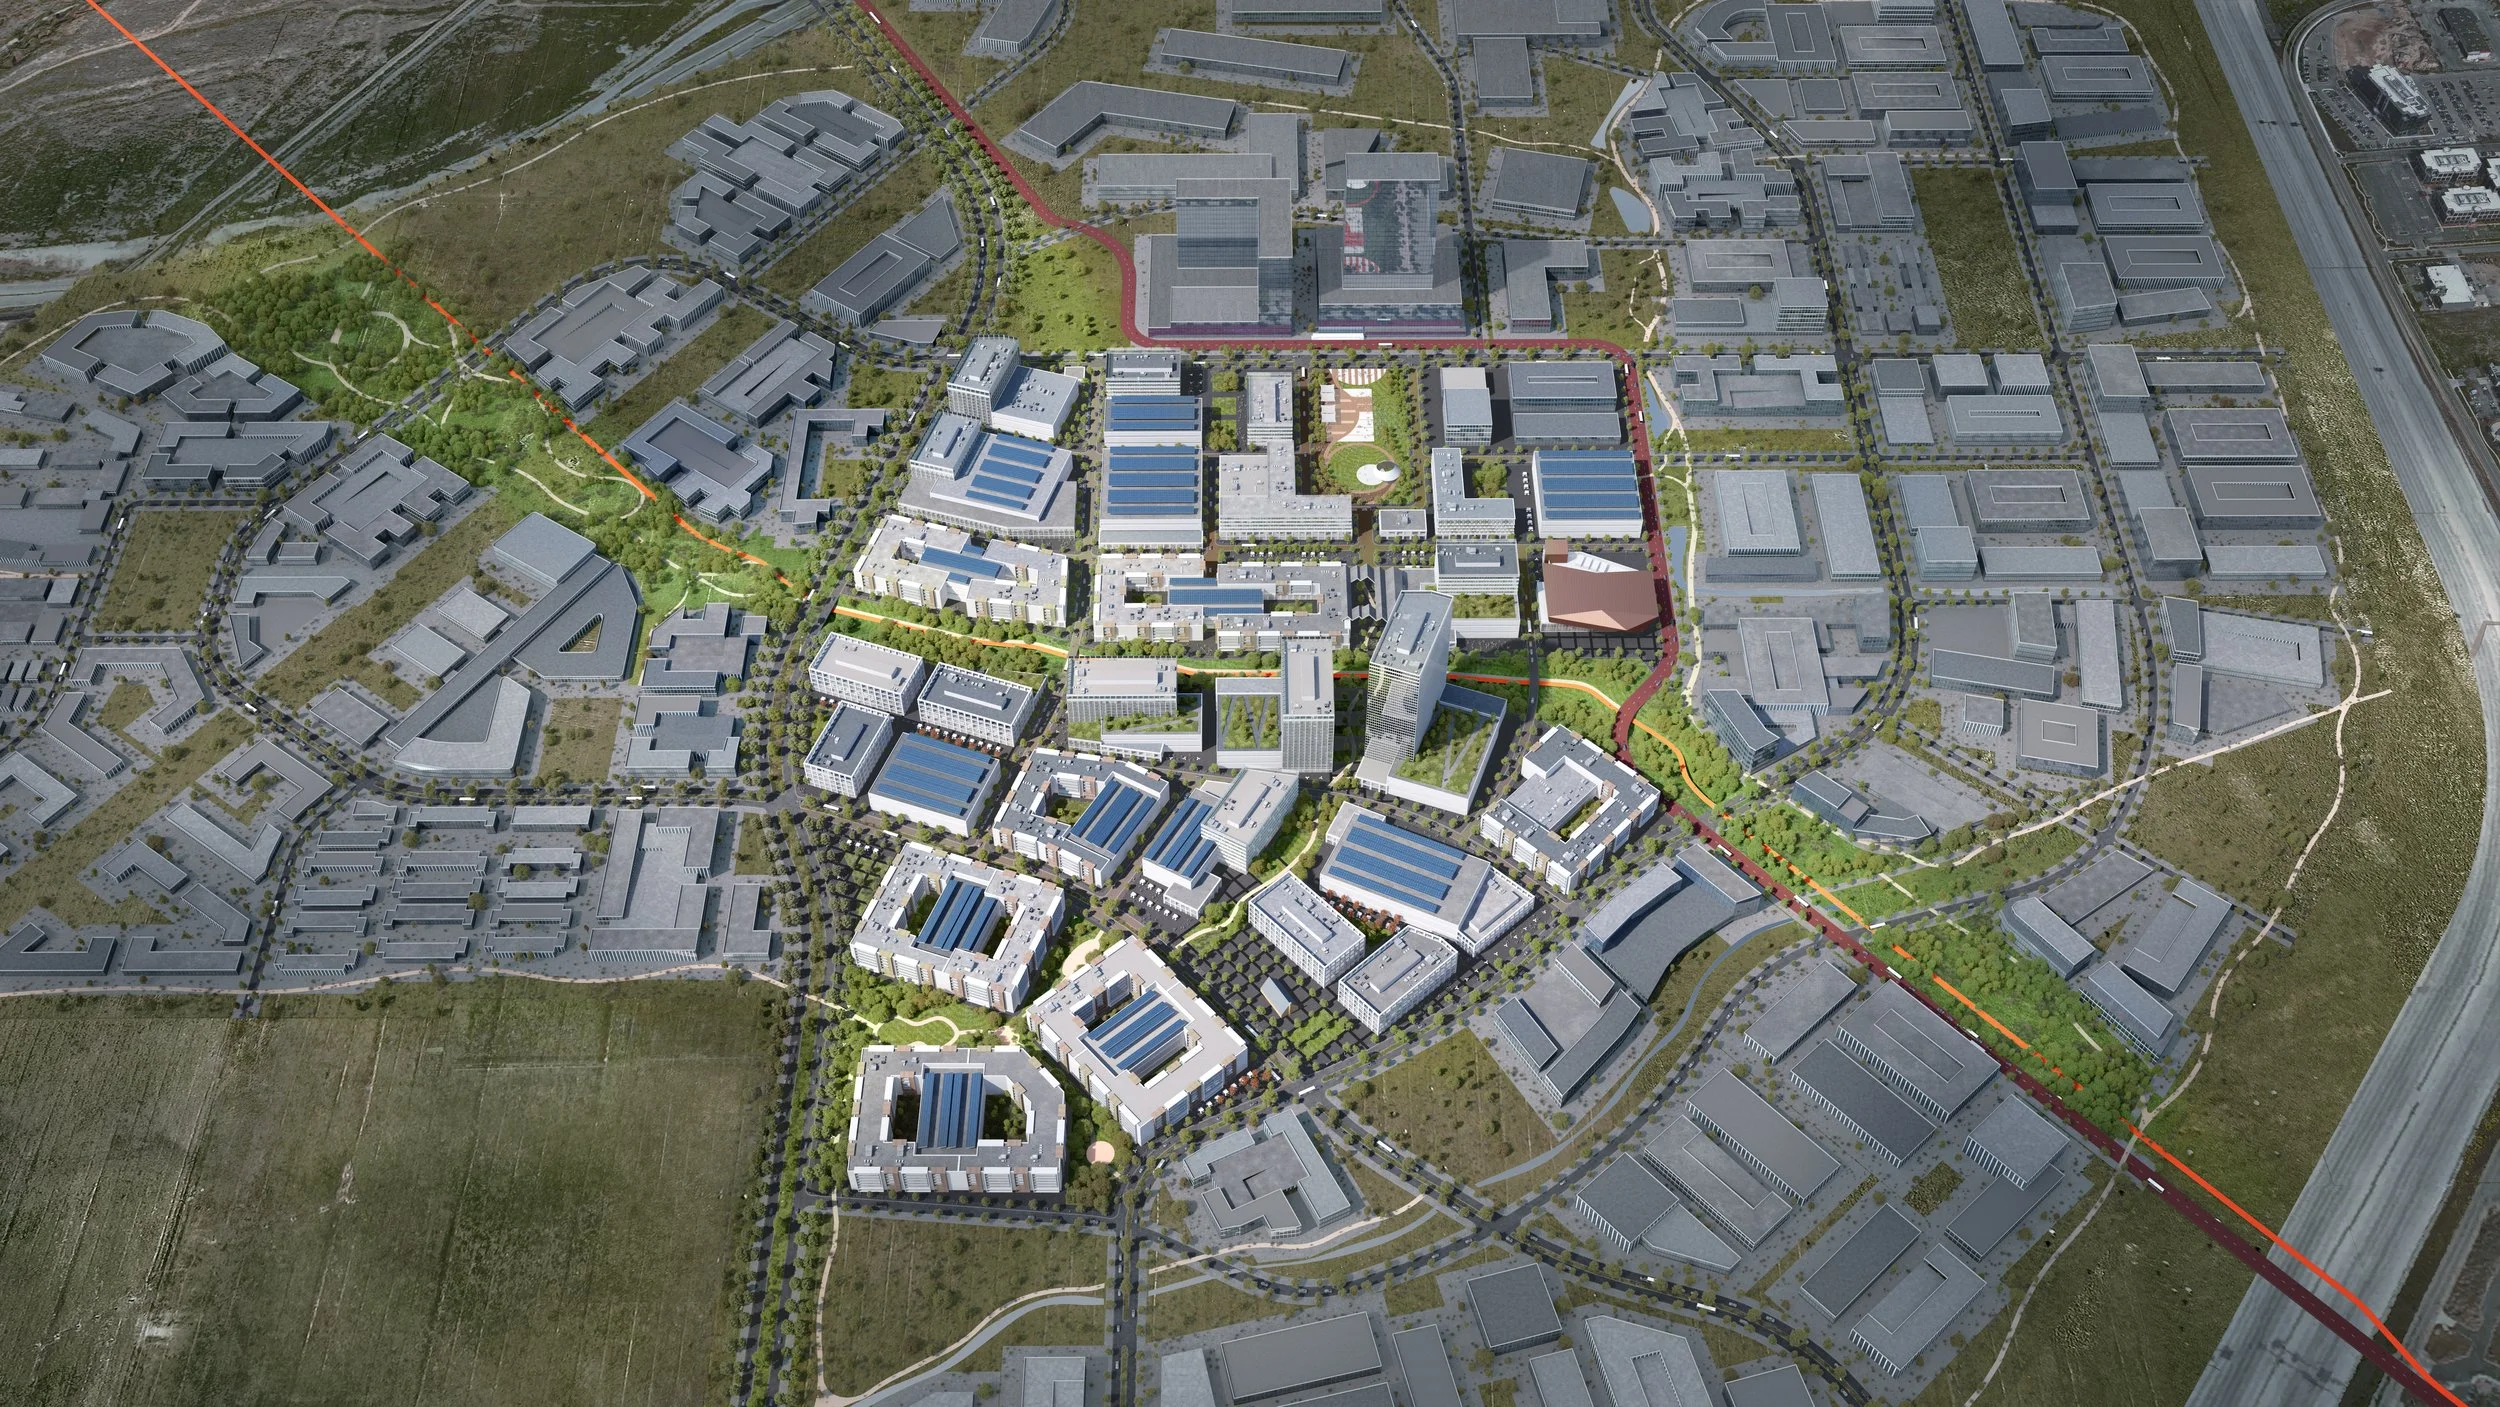
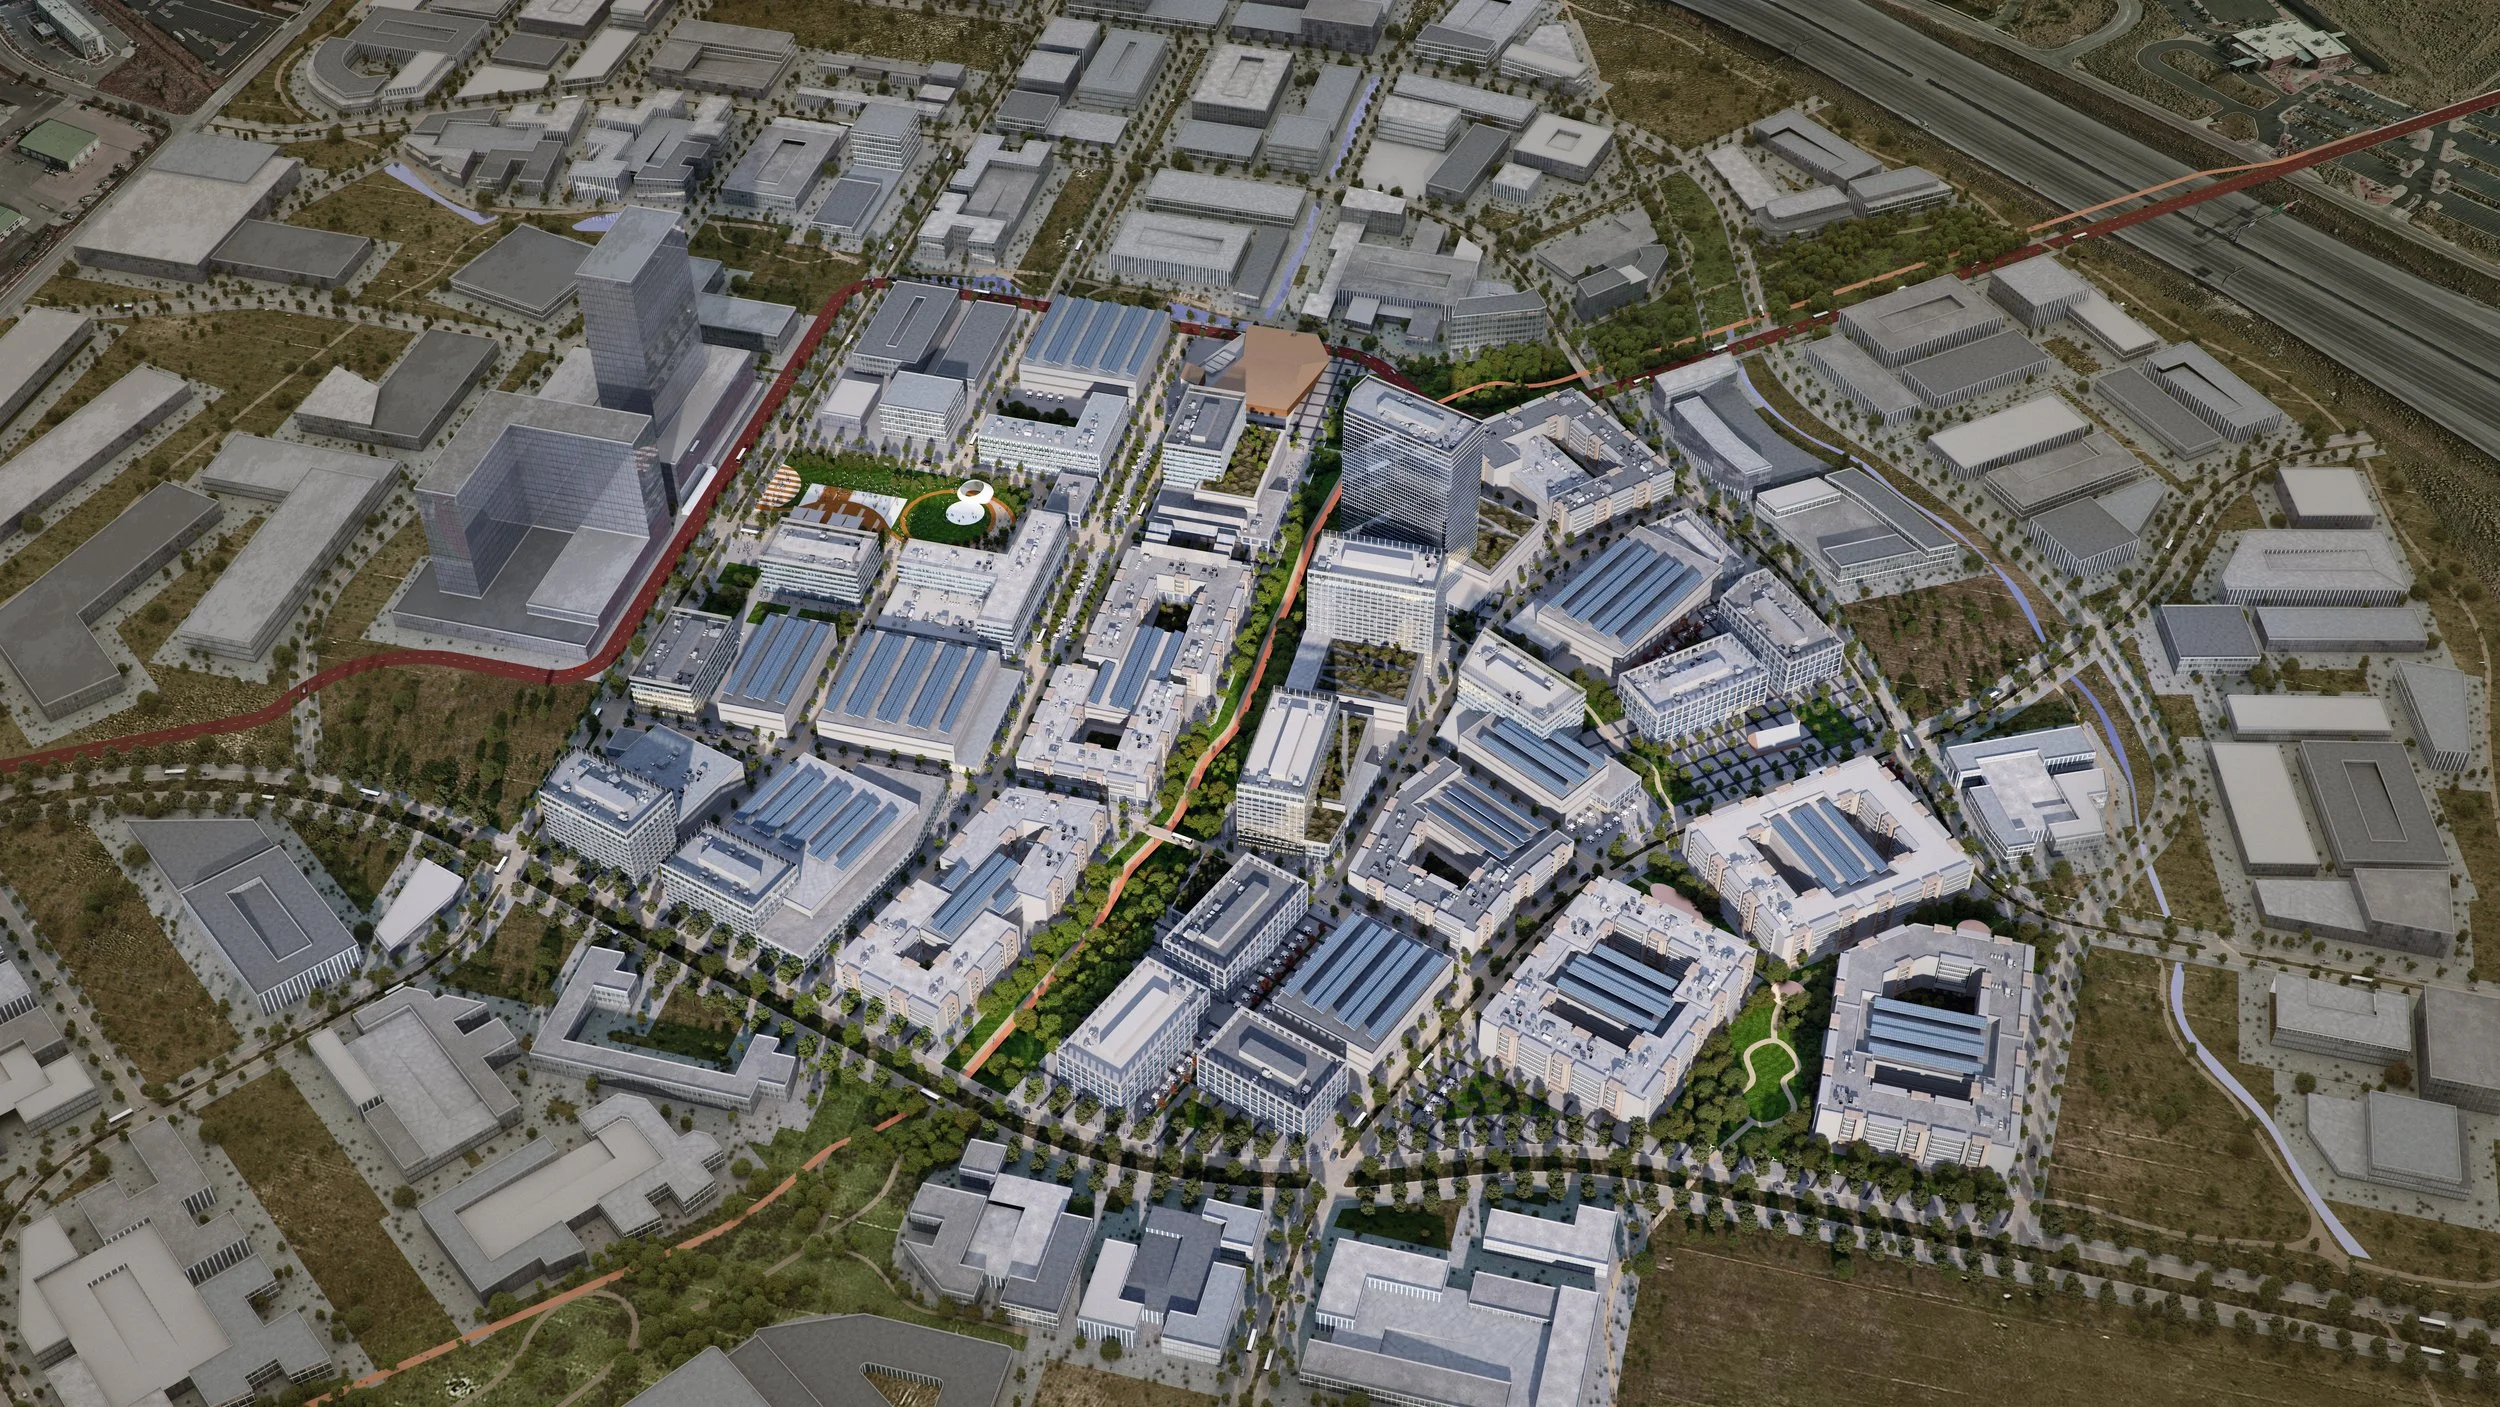
Located in Draper, The Point spans 600 acres of former state prison land. The development is delivered across multiple phases, with Phase 1 now under construction at the heart of the site. A mix of uses is planned throughout: a pedestrian-priority street network, a Central Green, regional trail connections, transit-oriented development, and a balanced mix of housing, workspace, retail, and entertainment : the full infrastructure of a city, built from scratch.
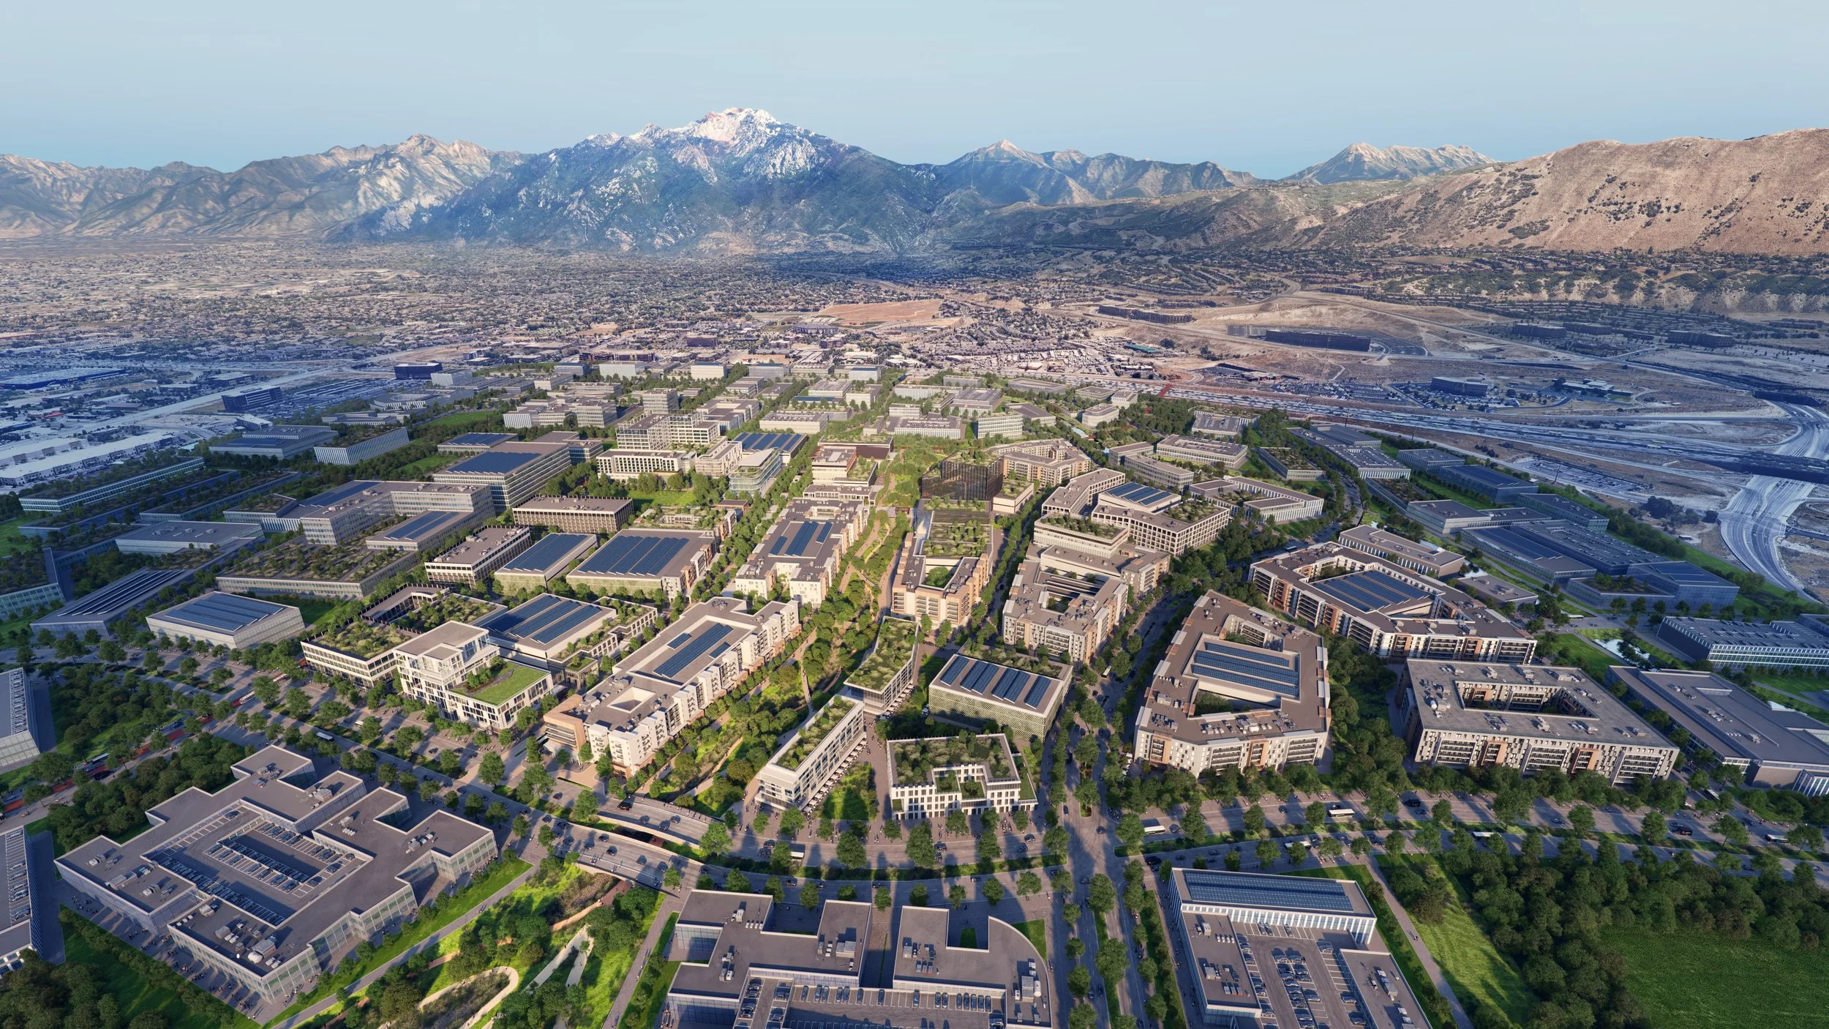
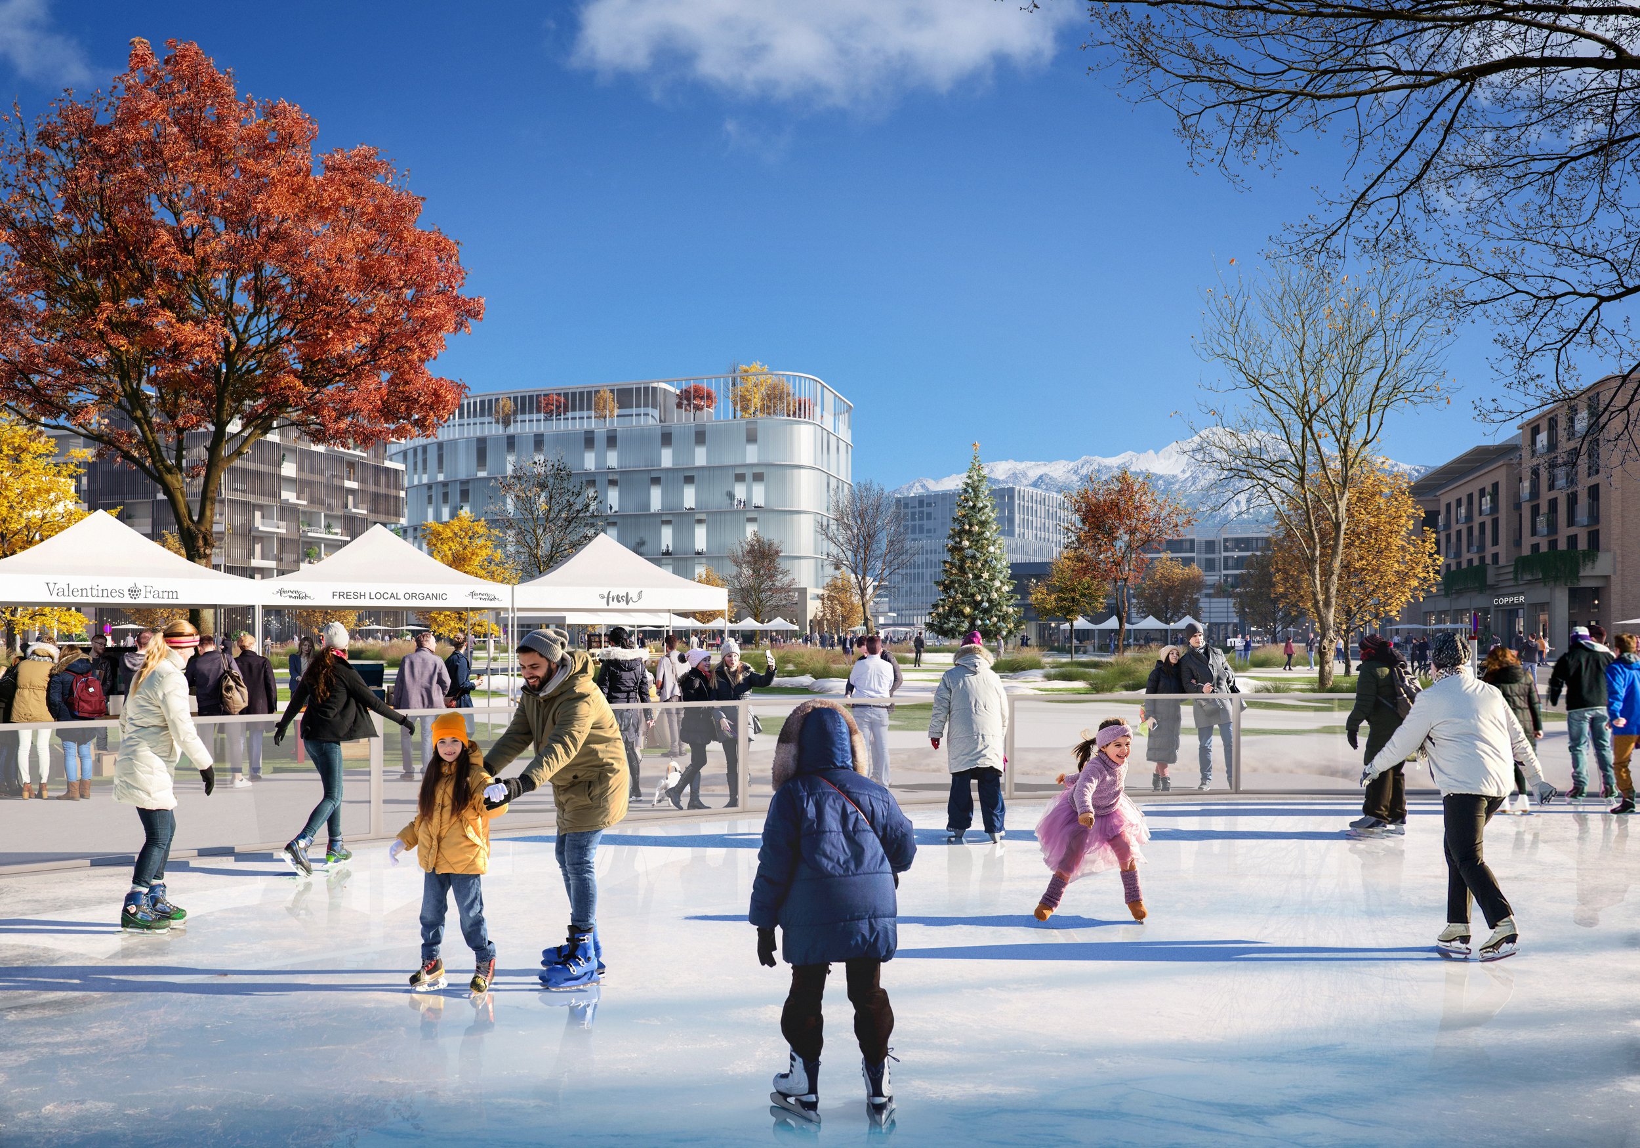
The work began with a series of aerial views, developed alongside Arcadis to establish the perspectives that best communicated the scale of the emerging city. As the project evolved, the imagery kept pace: massing, streets, and site conditions updated with each iteration. Vegetation was introduced across the green areas, materials applied from the brief, and where buildings had yet to be designed, we developed them from scratch to sit coherently within the wider context. The Wasatch Mountains were integrated directly into the scenes, the surrounding landscape blended with the rendered development to place The Point convincingly within its Utah setting.
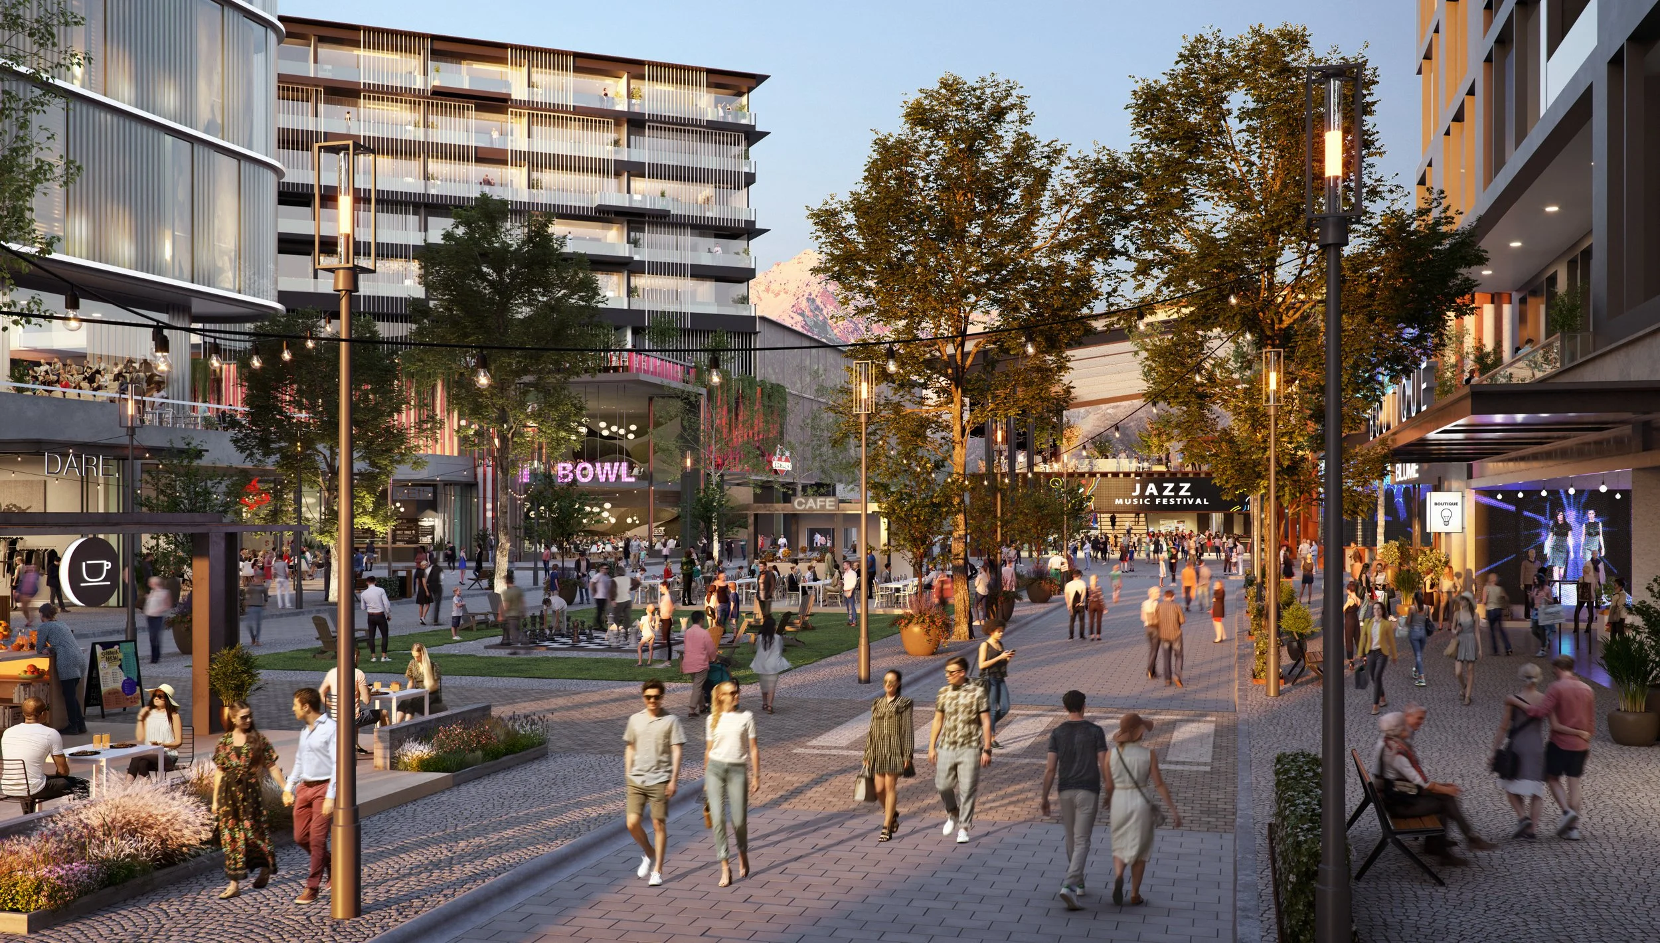
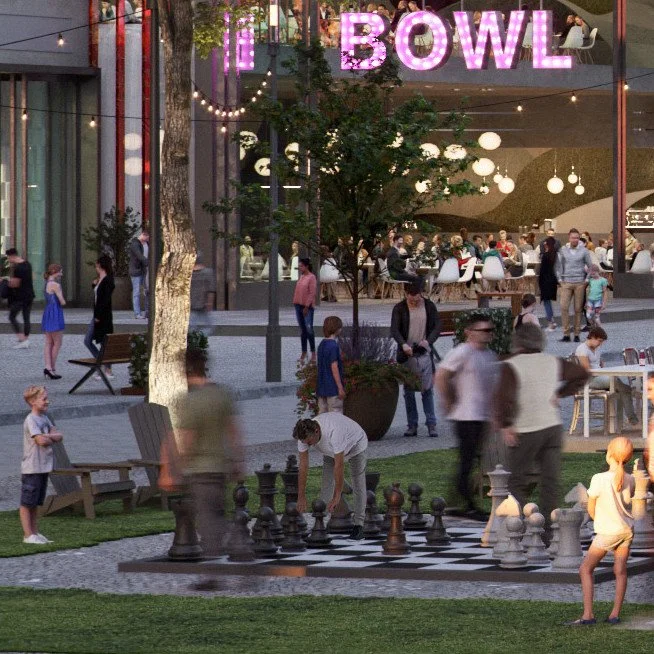
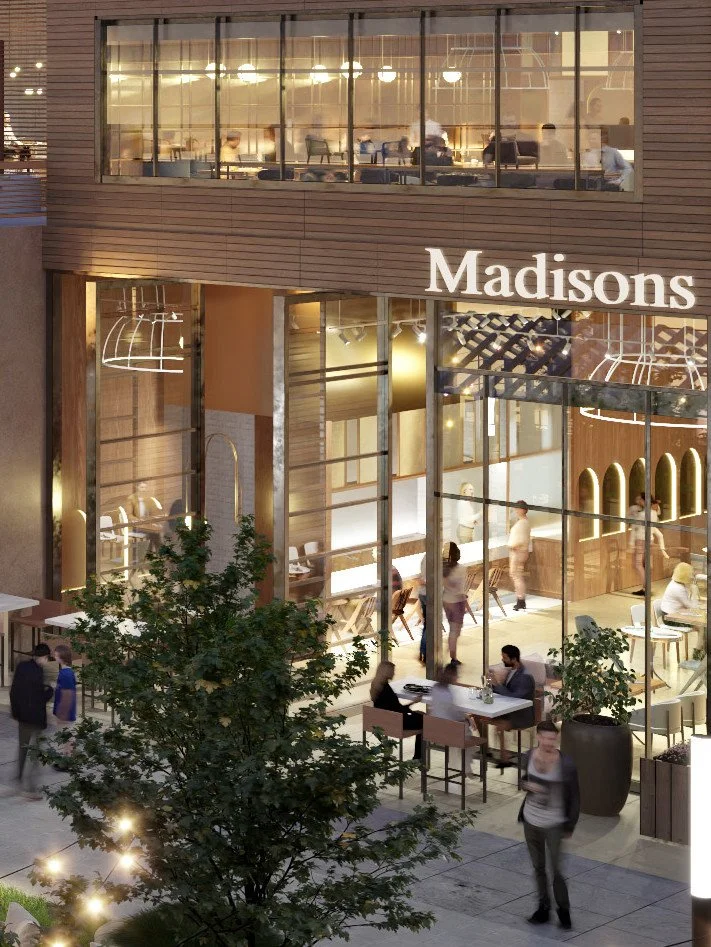
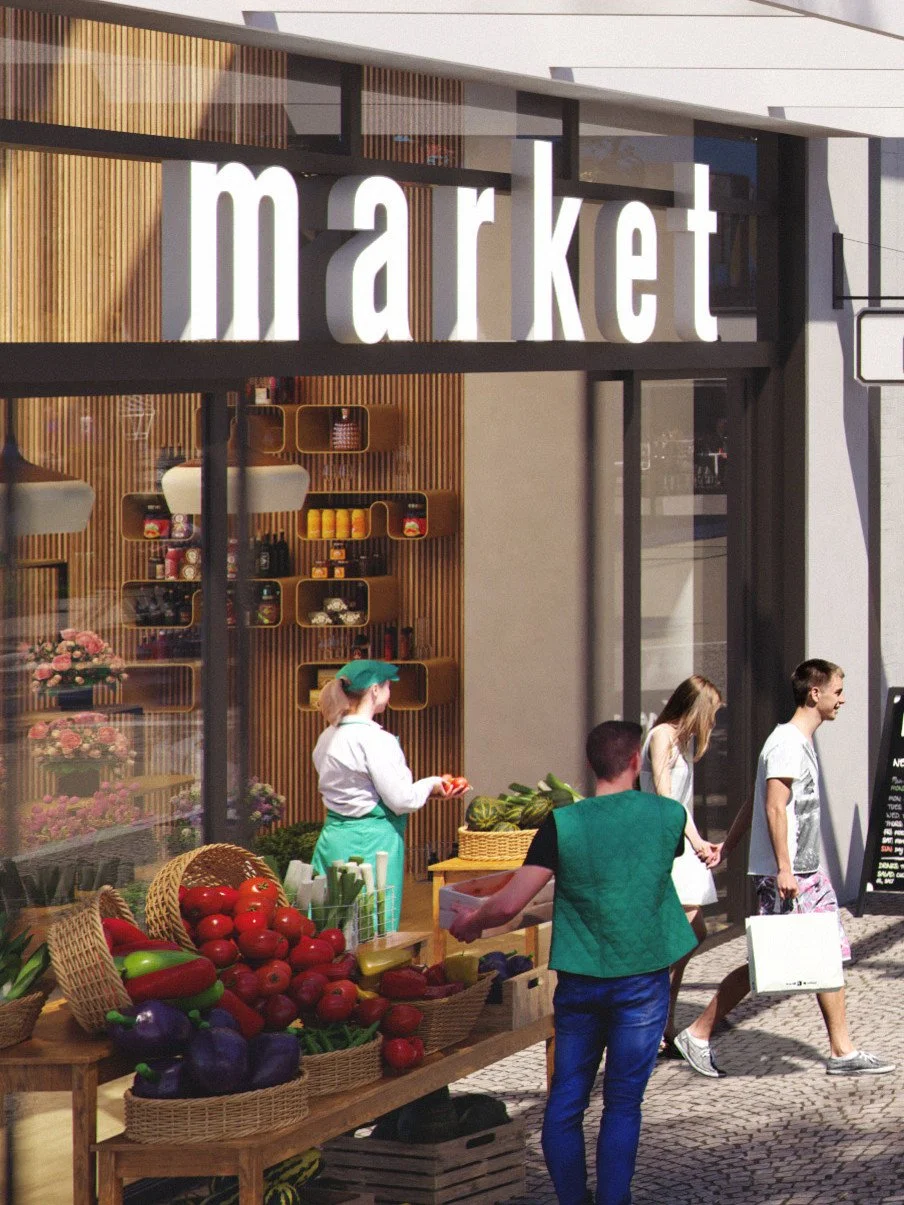
The next phase of the work shifted to eye-level views, developed in close consultation with Arcadis and built to reflect the project brief with precision. Tree species, low vegetation, paving materials, and street furniture were all selected to accurately represent the character of the future city. Where retail, office, and residential interiors were visible through the windows, fully furnished and decorated interiors were created from scratch to match the tone of the city and programme of each building. Equal attention was given to the population of each scene: every character and group chosen to reflect the life the city is being built to support.
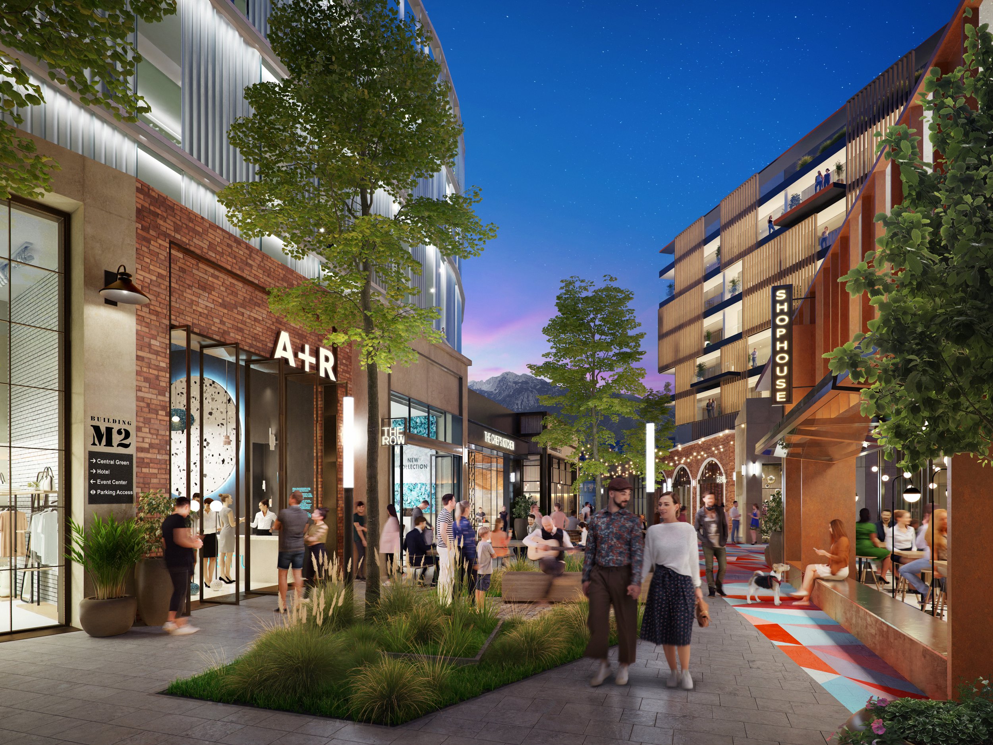
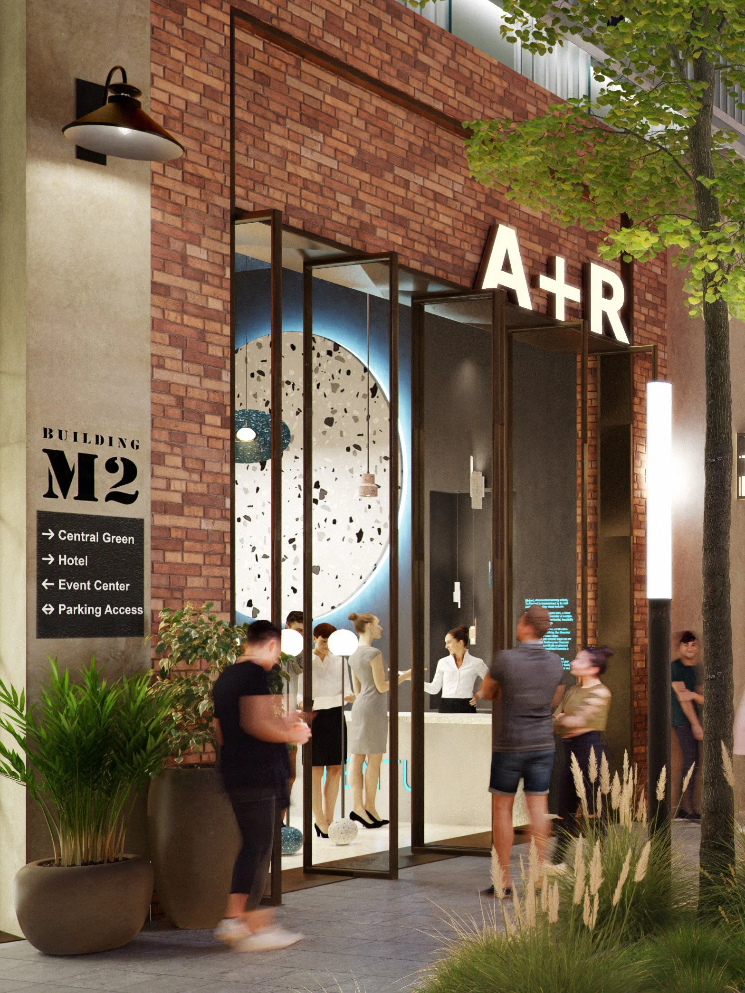
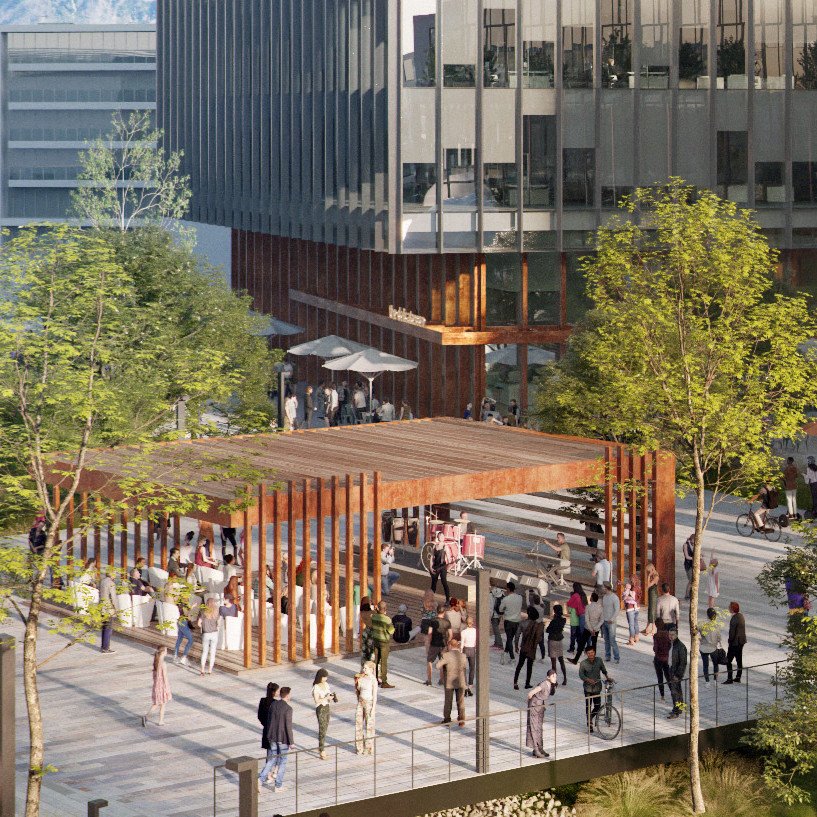
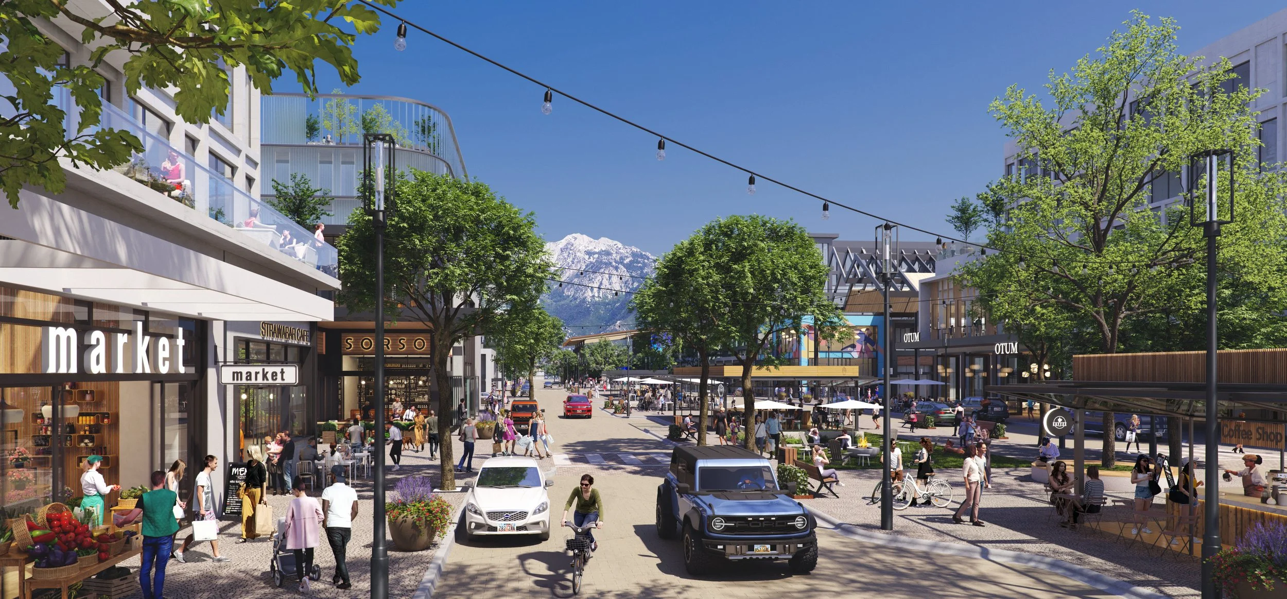
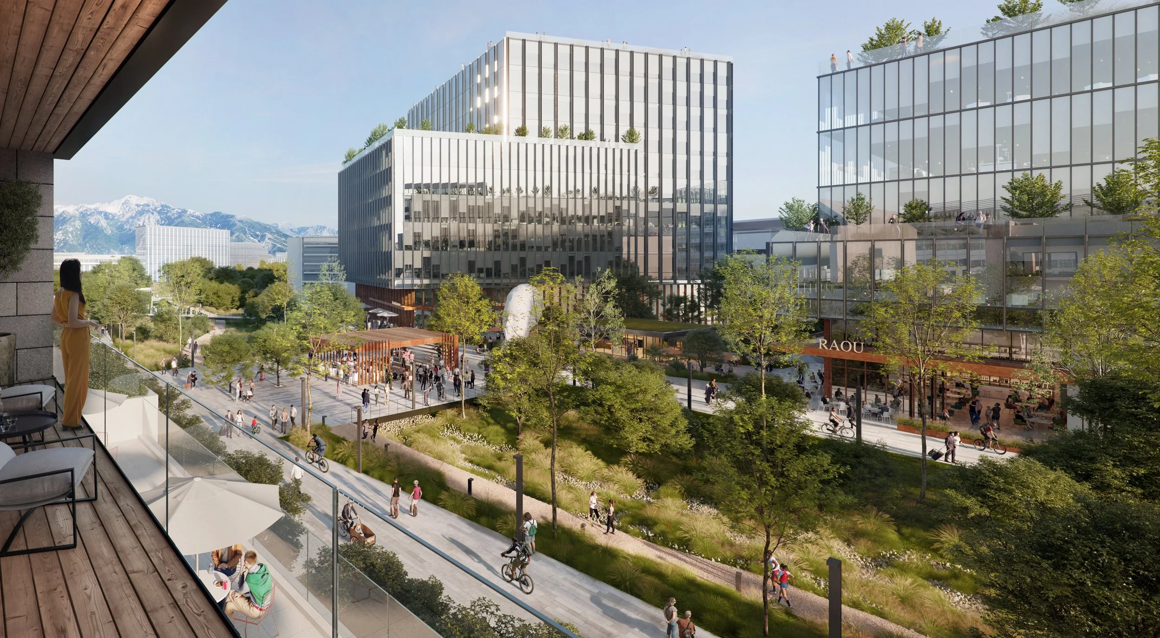
Our visualizations cover the key places and areas that will define The Point. The Promenade forms the social heart of the district, connecting shopping, dining, and gathering spaces along an active street-level frontage. The River to Range trail connects residents, workers, and visitors across the district, a linear park that encourages active commuting and recreation while serving as a natural system for rainwater management and ecological restoration. The Central Green is the largest public space within The Point: a formal urban green designed for both major events and everyday use, maintaining a direct connection to the Promenade's activity.
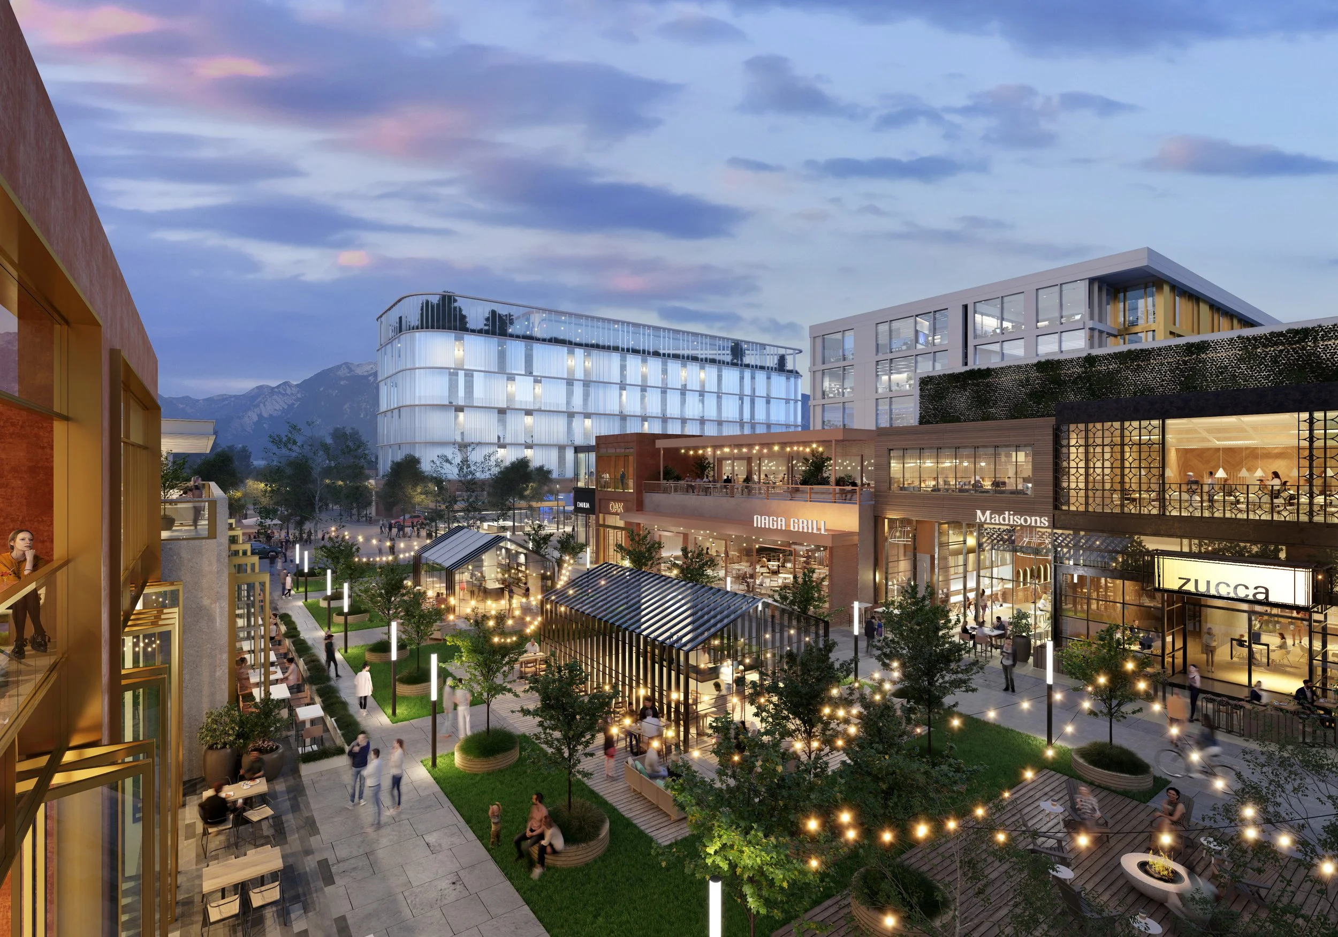
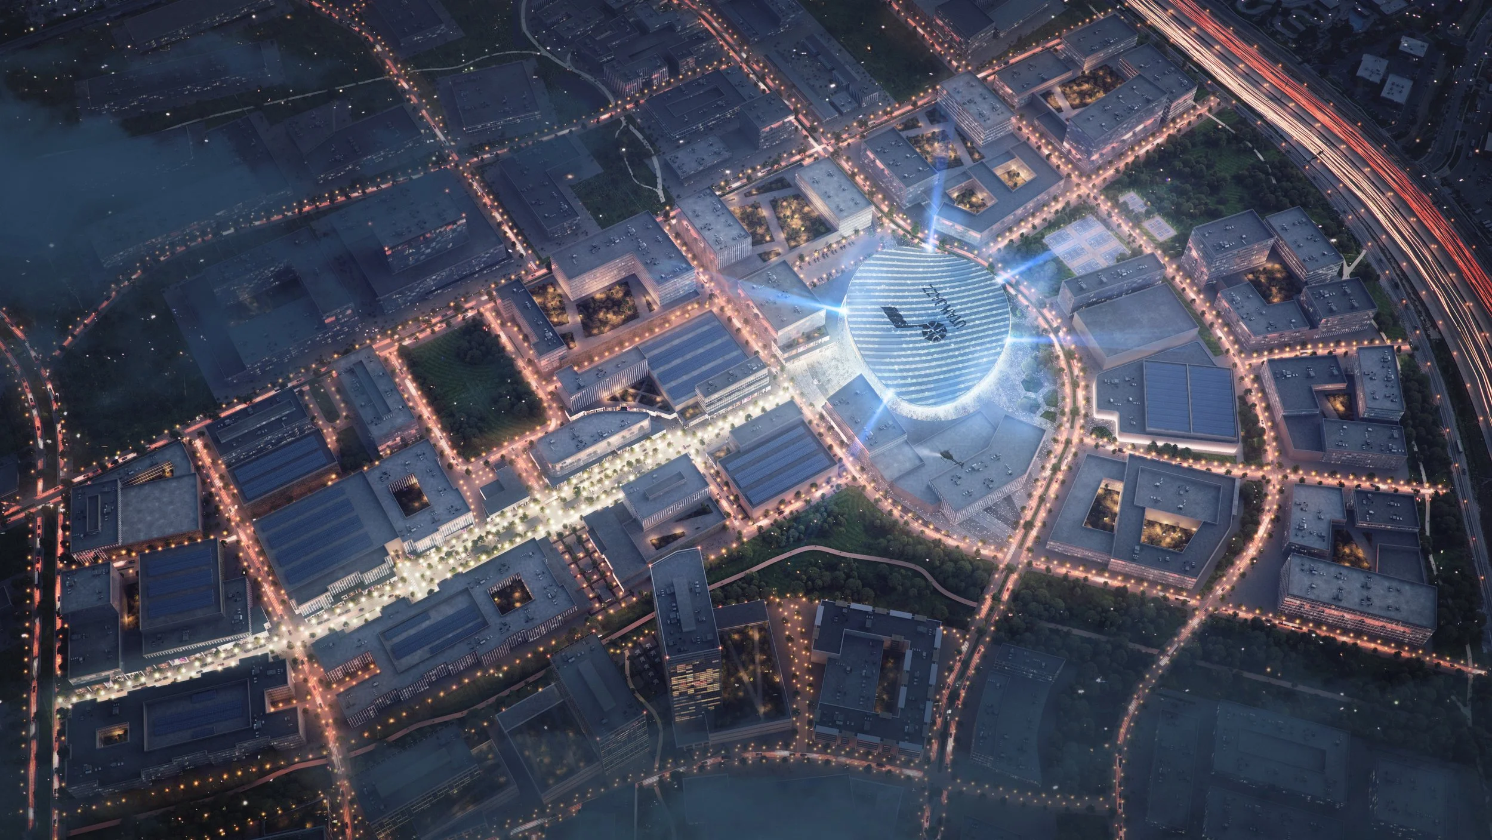
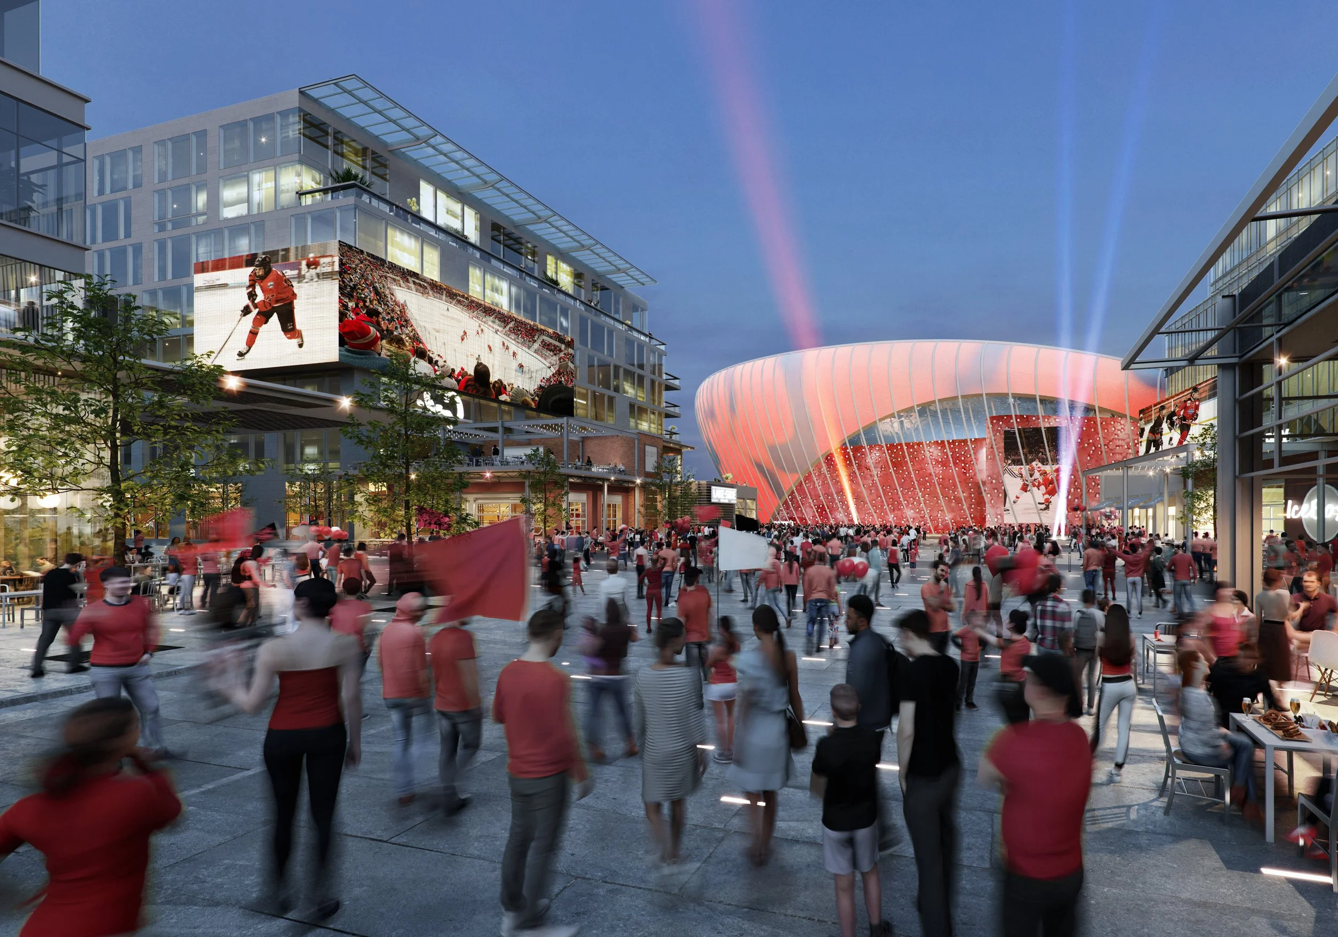
The event hall sits at the most activated point in the district. We highlighted the presence of this building in two of our visualisations. The aerial captures the city at night, light tracing through its arteries toward the hall at the centre of the action. The street-level view places the viewer in the crowd: supporters in team colours, flags and balloons, a city getting ready for the game.