Vogh
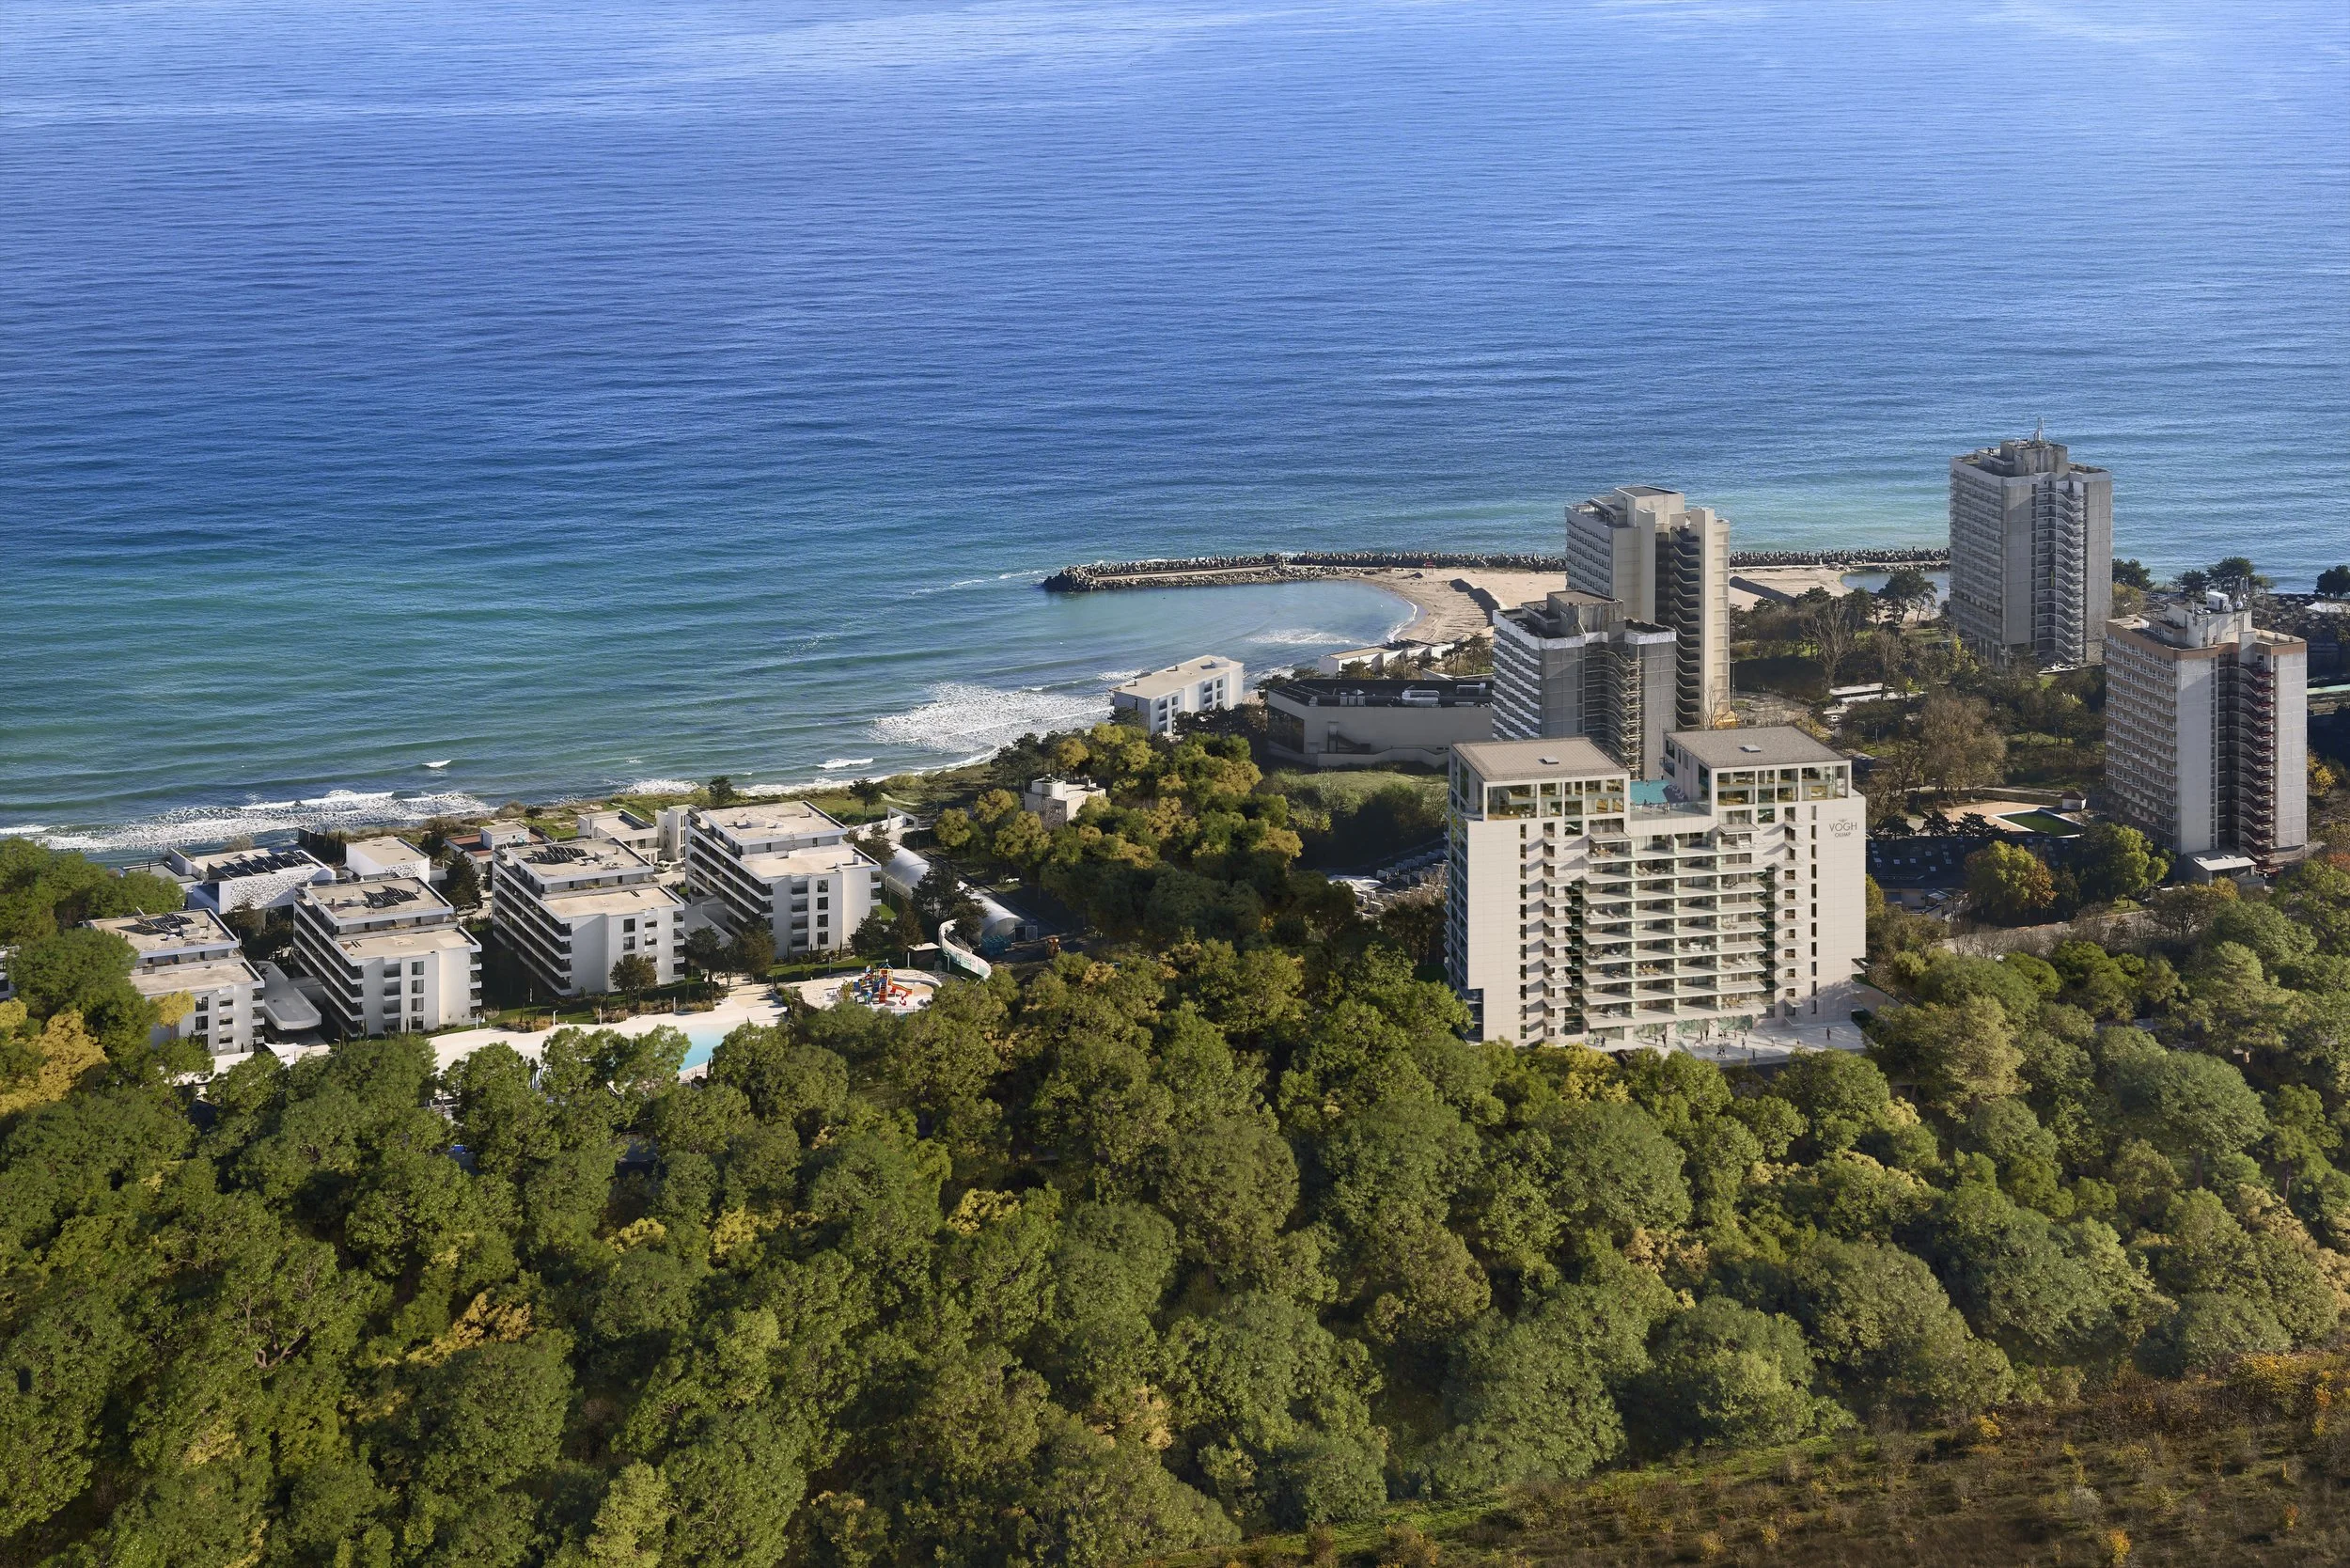
Set on a panoramic cliffside in Olimp, VOGH is the first branded residences project on this stretch of the Romanian Black Sea coast, a location where forest and beach converge, and the sea is never out of sight.
Vogh
Residential, Resort
Olimp, Romania, 2022
Client
Certion
Architecture
Mitrache Georgica Architect
Interior Design
Panoptikon
Deliverables
CGI Stills
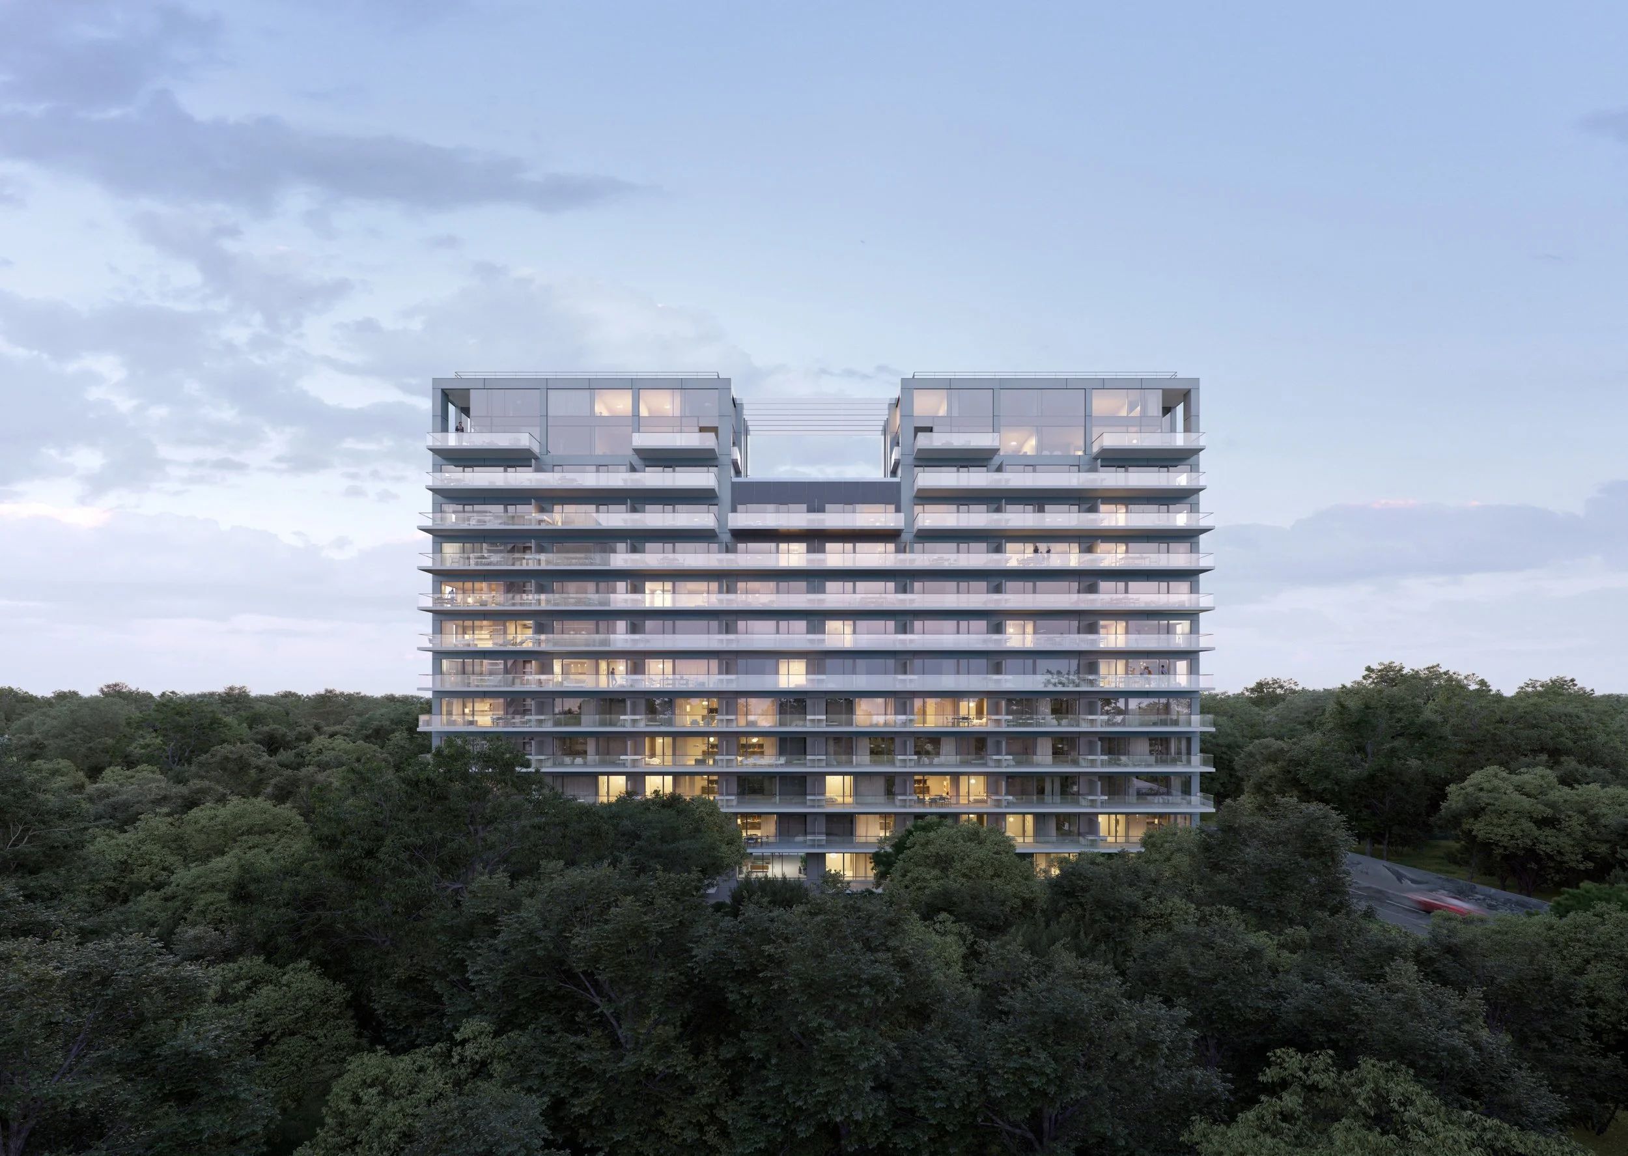
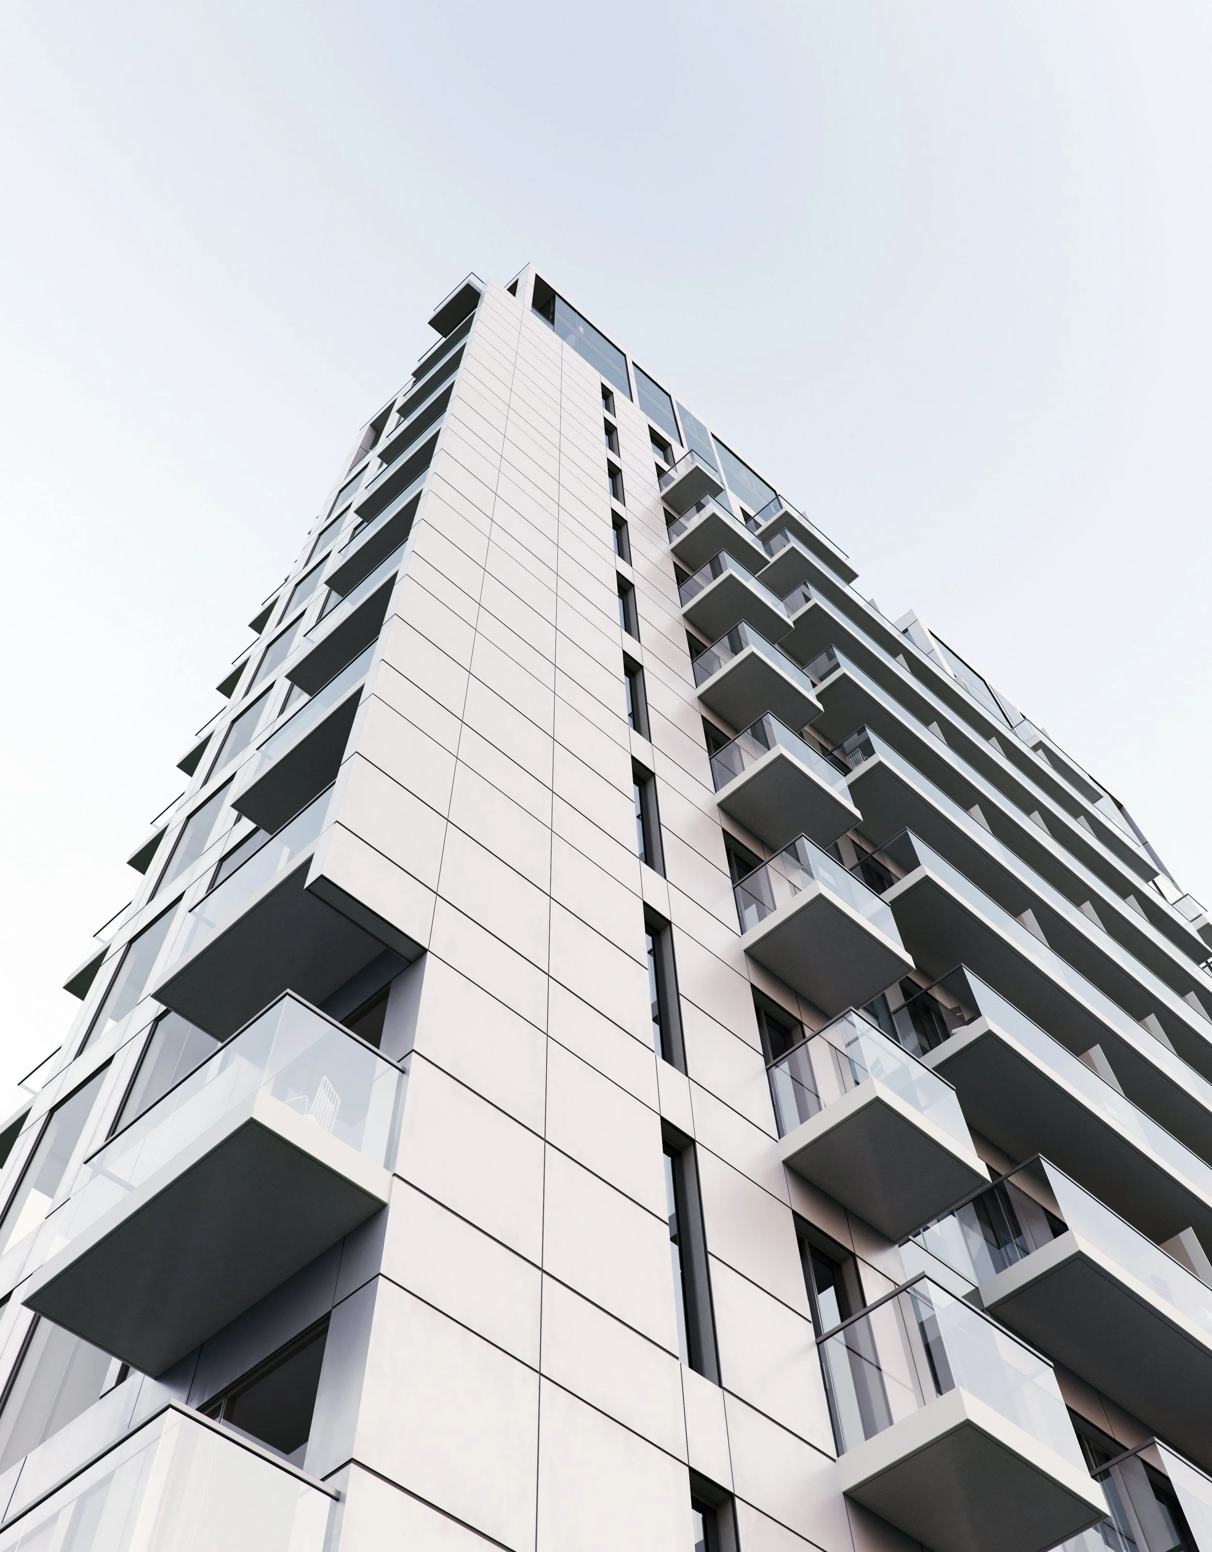
VOGH is the first branded-residence project in Olimp, one of the most sought-after seafront locations on the Romanian Black Sea coast. Positioned on a panoramic cliffside where forest meets beach, the development occupies a setting that is as rare as it is difficult to replicate: secluded, green, and defined by uninterrupted views over the water.
The Panoptikon was commissioned to develop the visual campaign across both exterior and interior, identifying the perspectives that best present the building and its setting, while designing and visualising the residential spaces within.
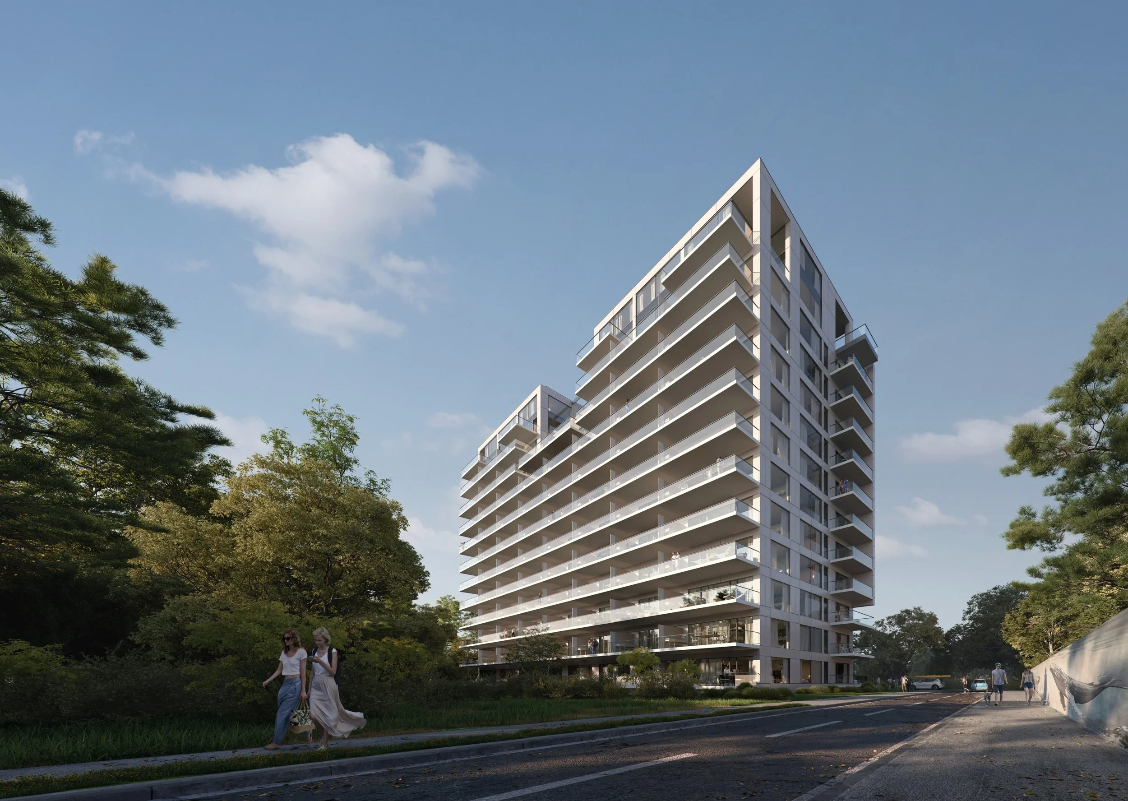
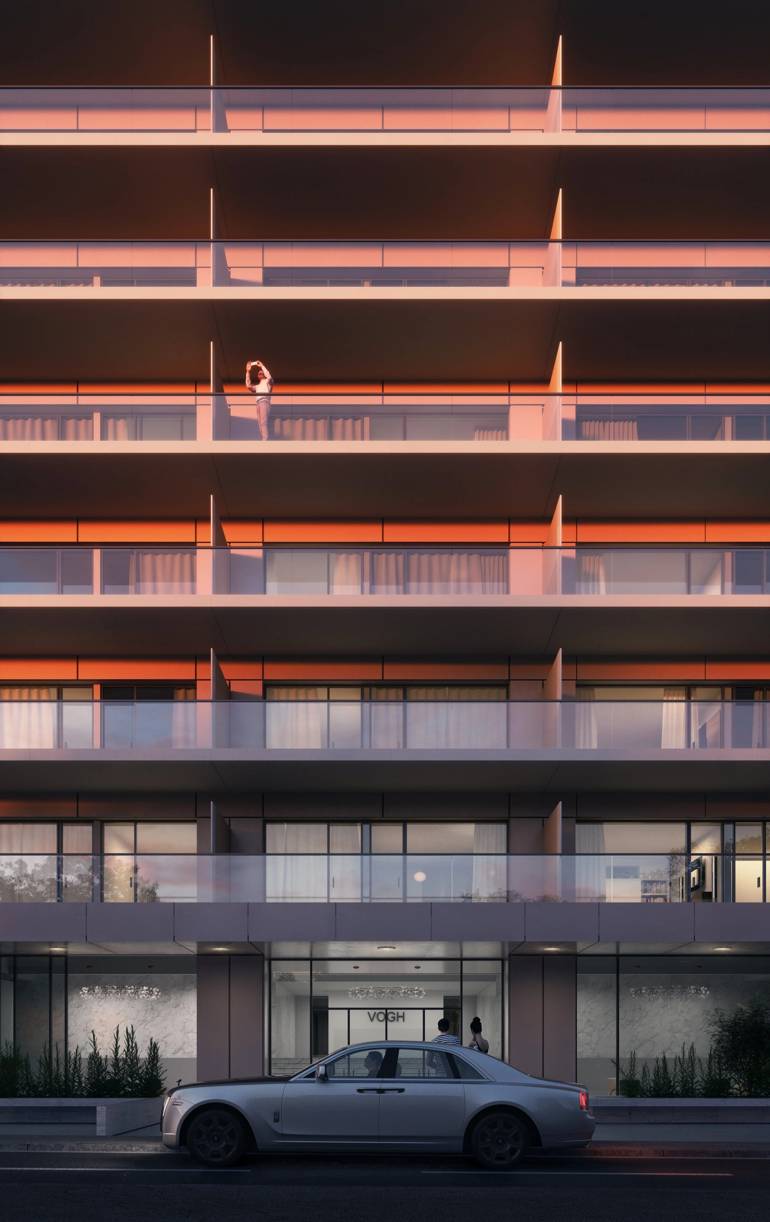
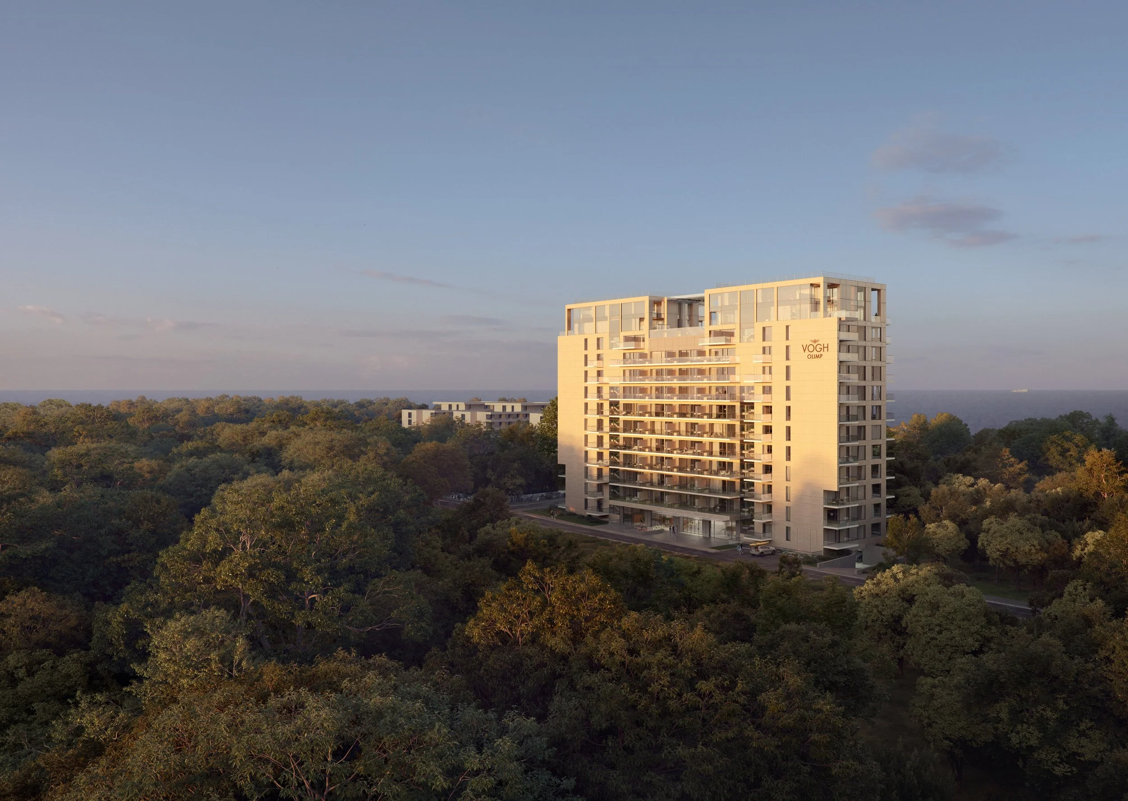
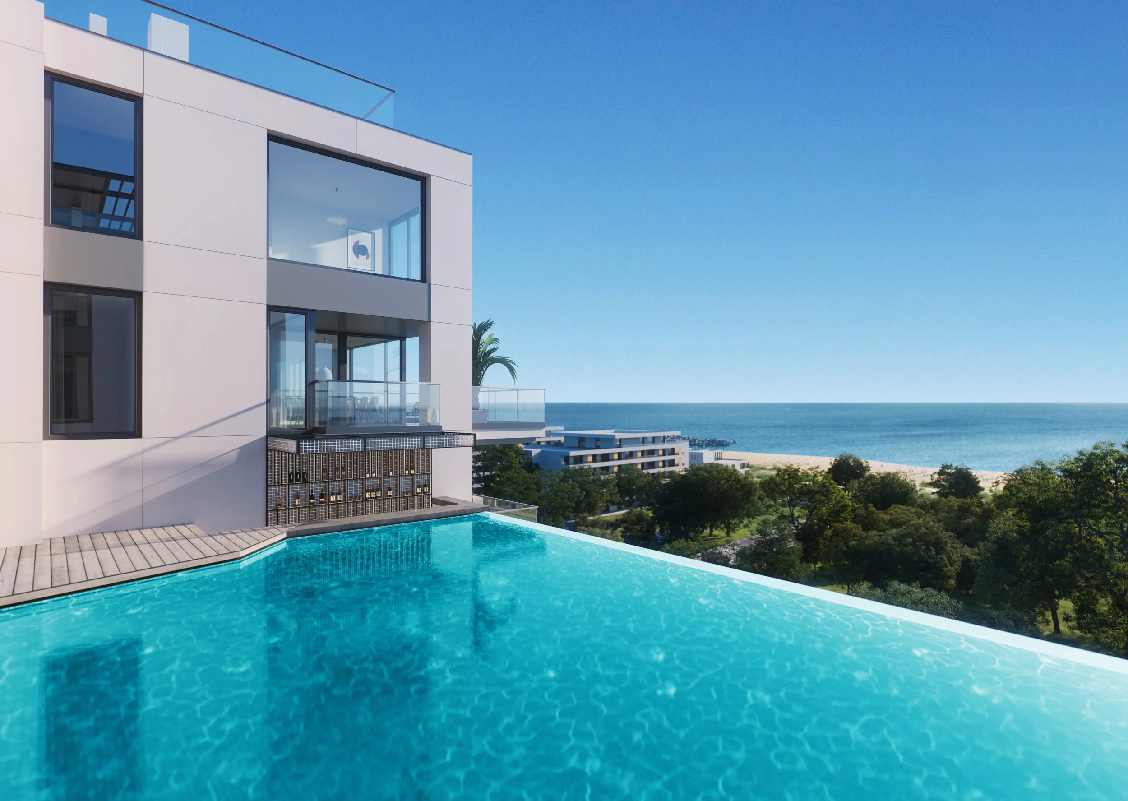
Working closely with the developers, we identified the viewpoints that best communicate both the architecture and its exceptional natural setting: the relationship with the forest and the sea was central to every compositional decision.
To achieve the level of realism the project demanded, the building was integrated directly into real photographs of the site, placing it within its actual surroundings rather than a reconstructed environment.
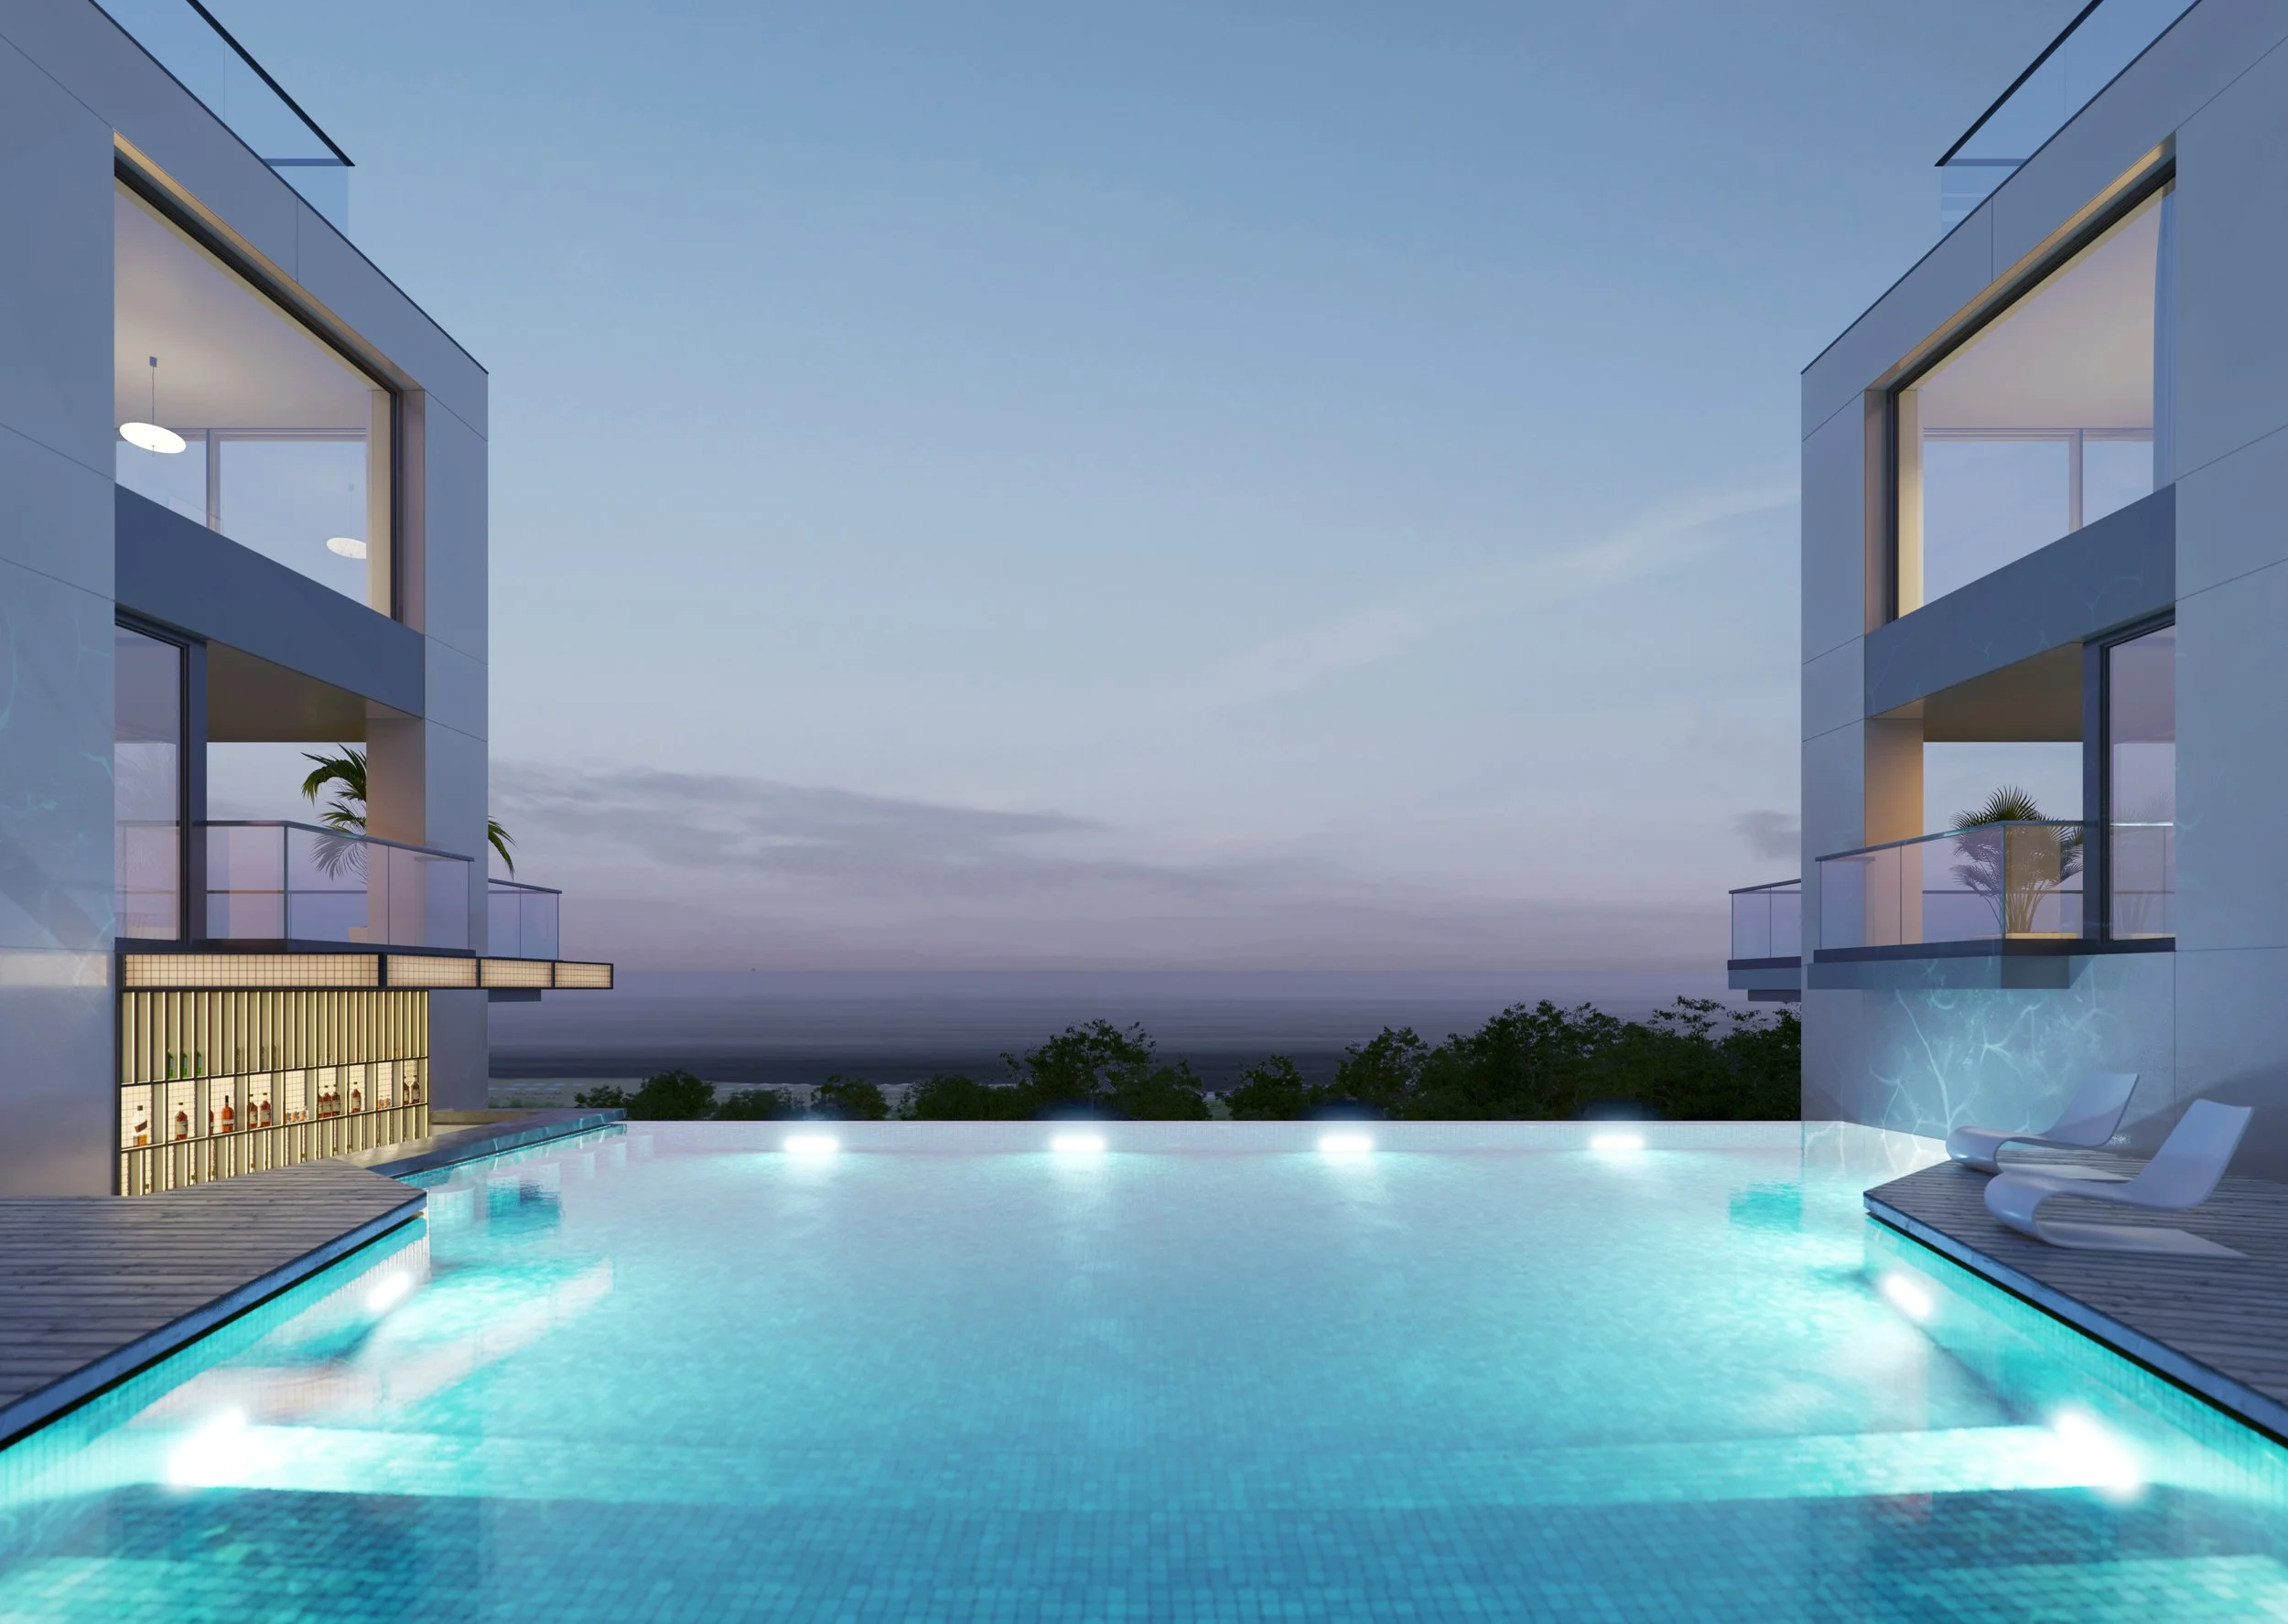
The 13-level building houses 172 premium apartments, each with a spacious terrace and unobstructed sea views. Alongside the residences, VOGH offers the full amenity programme of a five-star hotel, including an infinity pool and a sky bar on the eleventh floor.
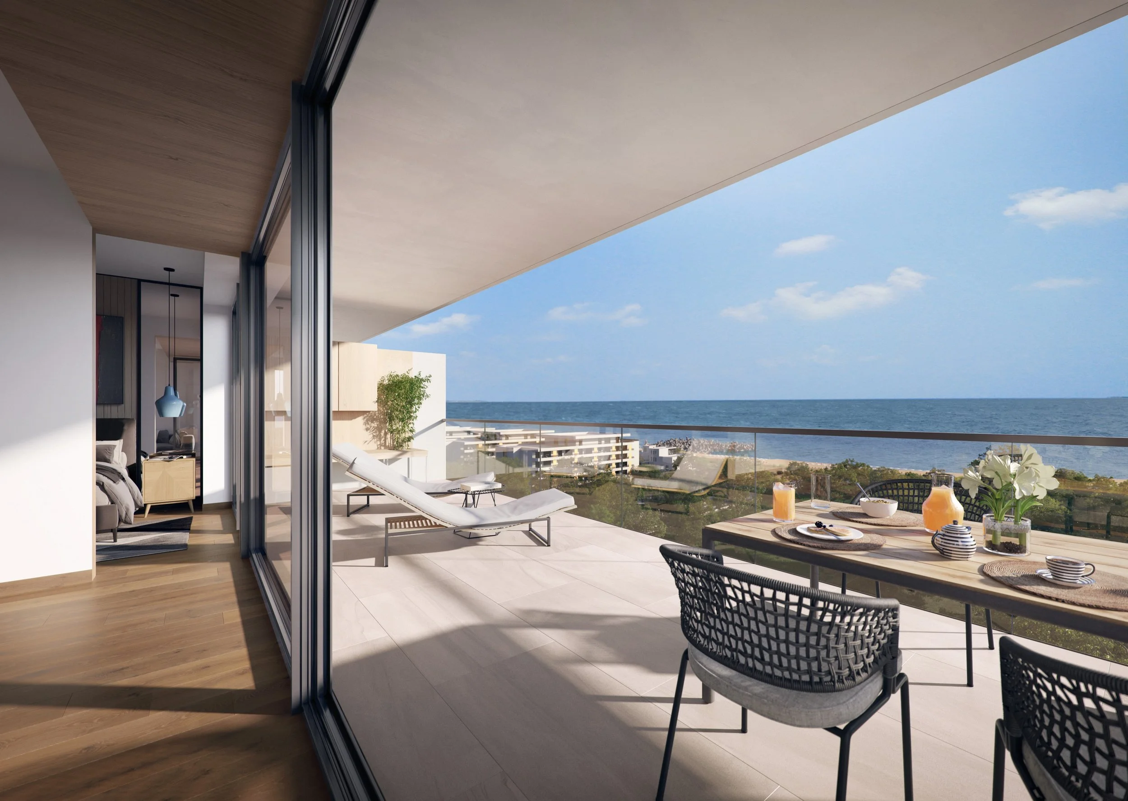
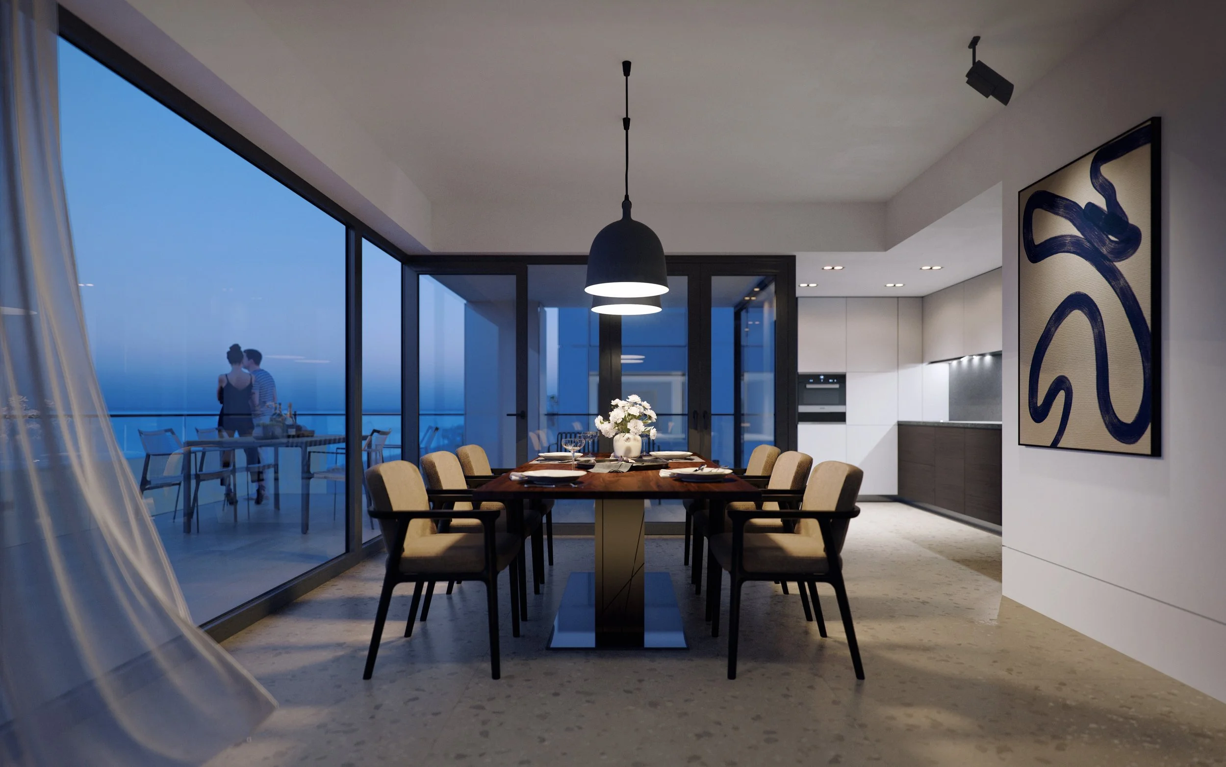
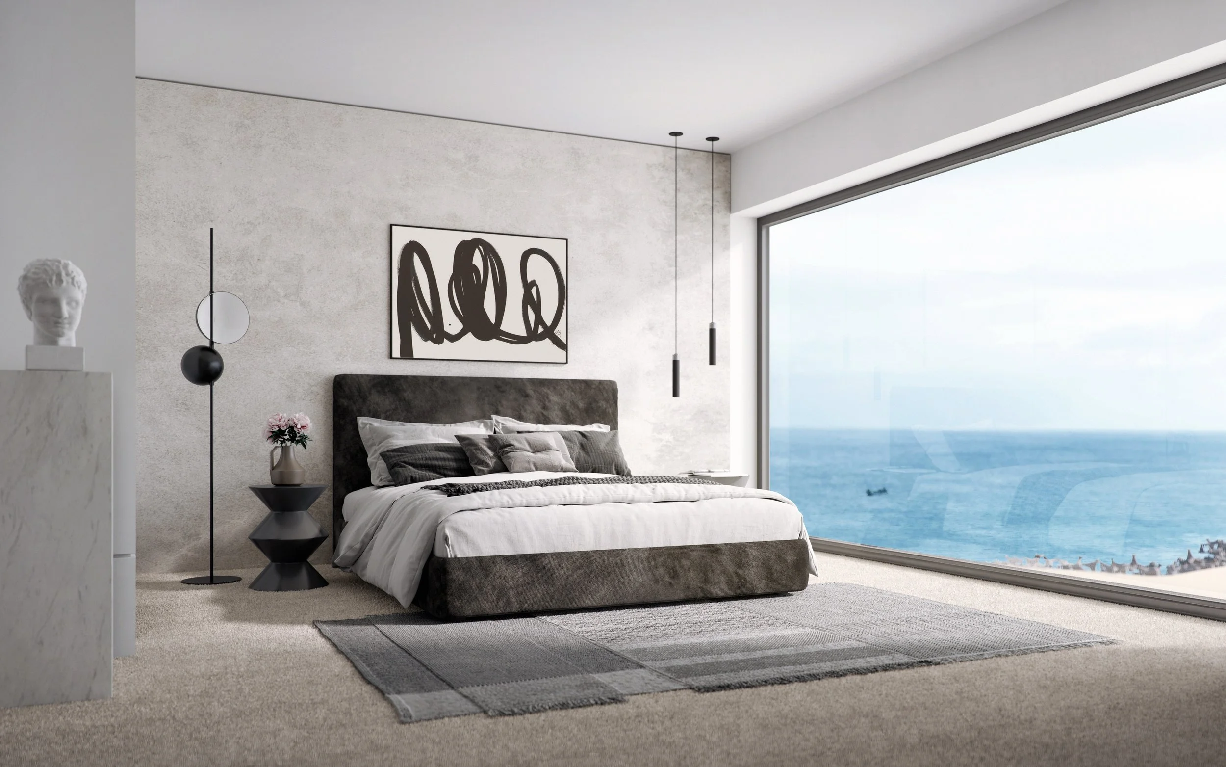
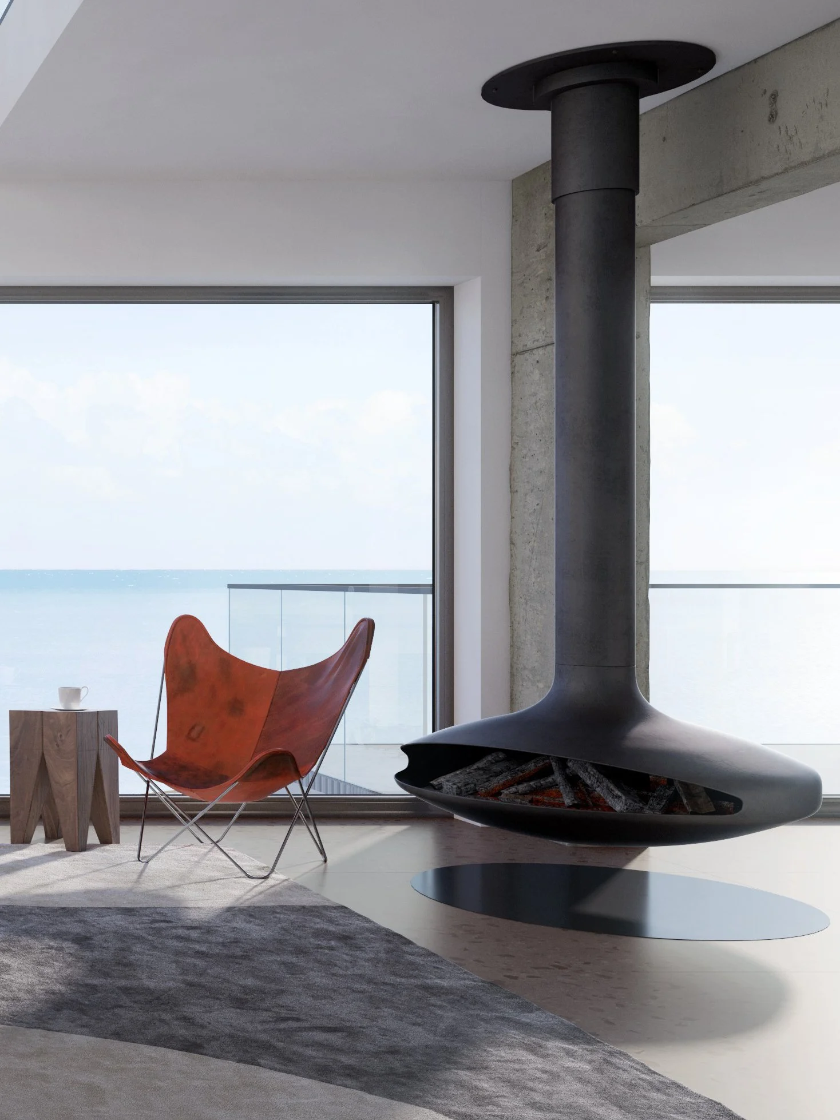
The interiors were designed and visualised around a clear idea : luxury rooted in restraint. Stone flooring, warm timber, and carefully selected furnishings define a material palette that speaks to refinement without excess. Viewpoints were chosen to flood the spaces with light and to keep the sea in frame; the view was treated not as a backdrop, but as the defining feature of every room.
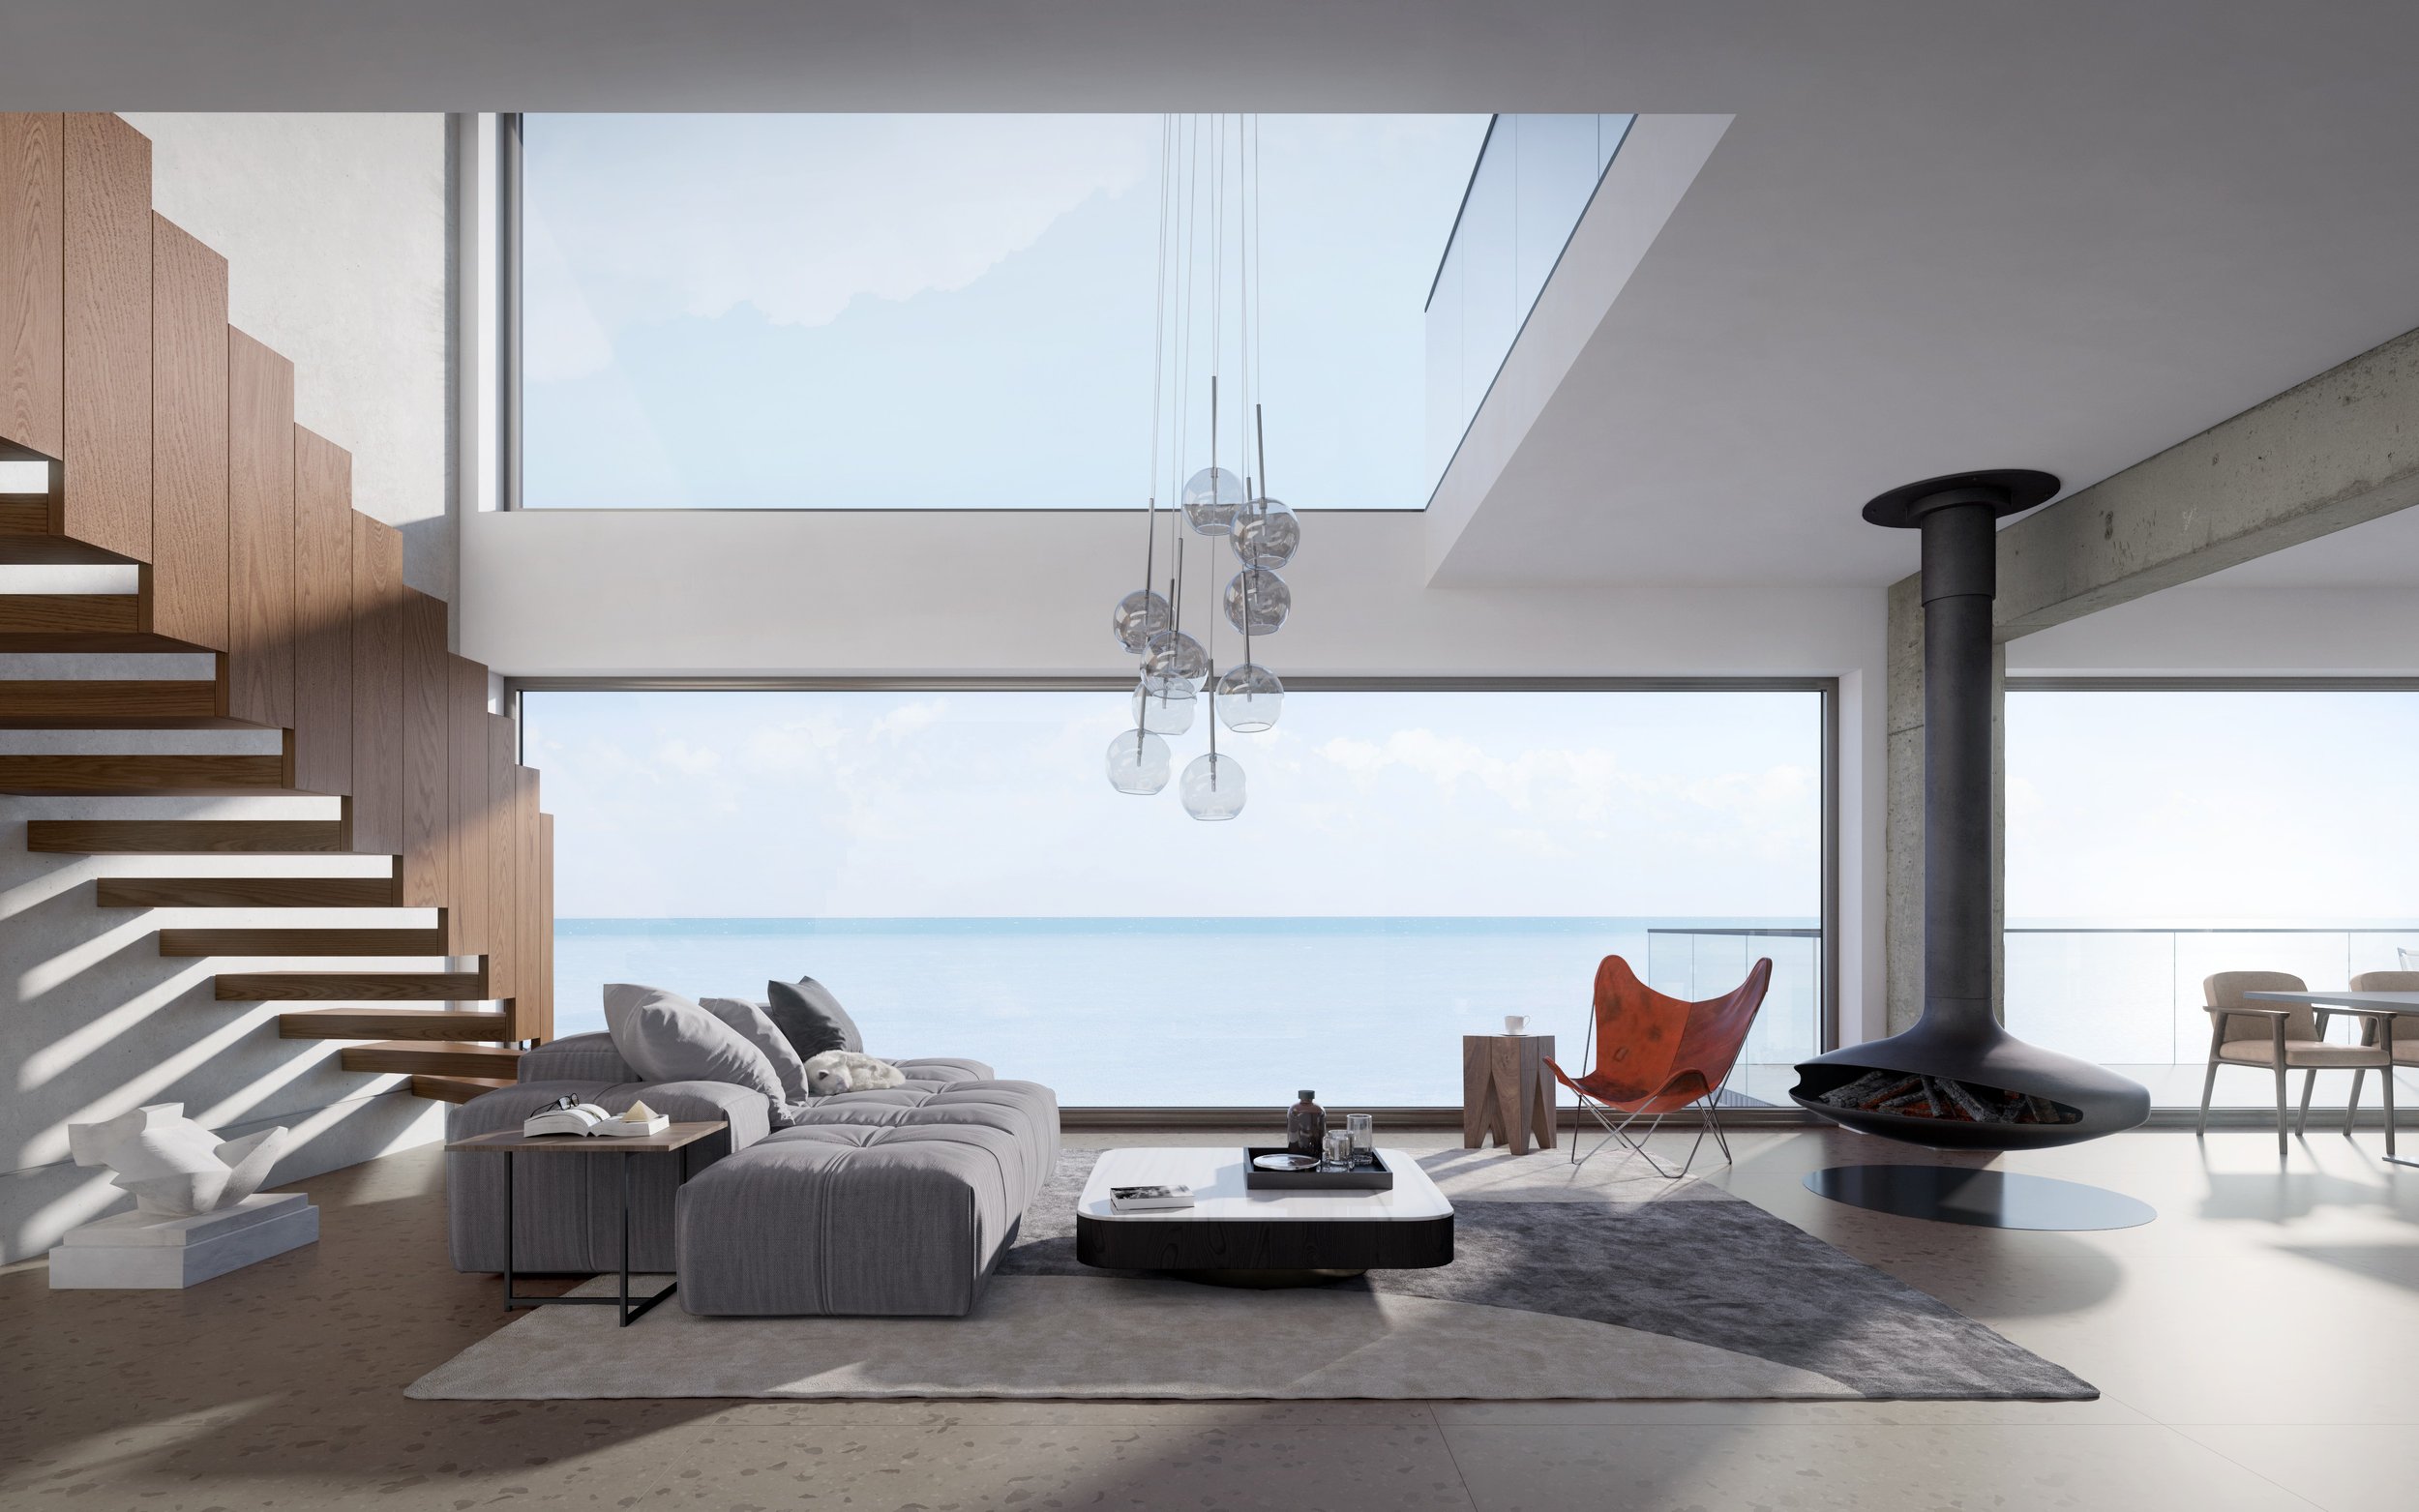
Concept Apartment
We designed the concept apartment for VOGH in close collaboration with STOA, taking the project from visualisation into a fully resolved interior
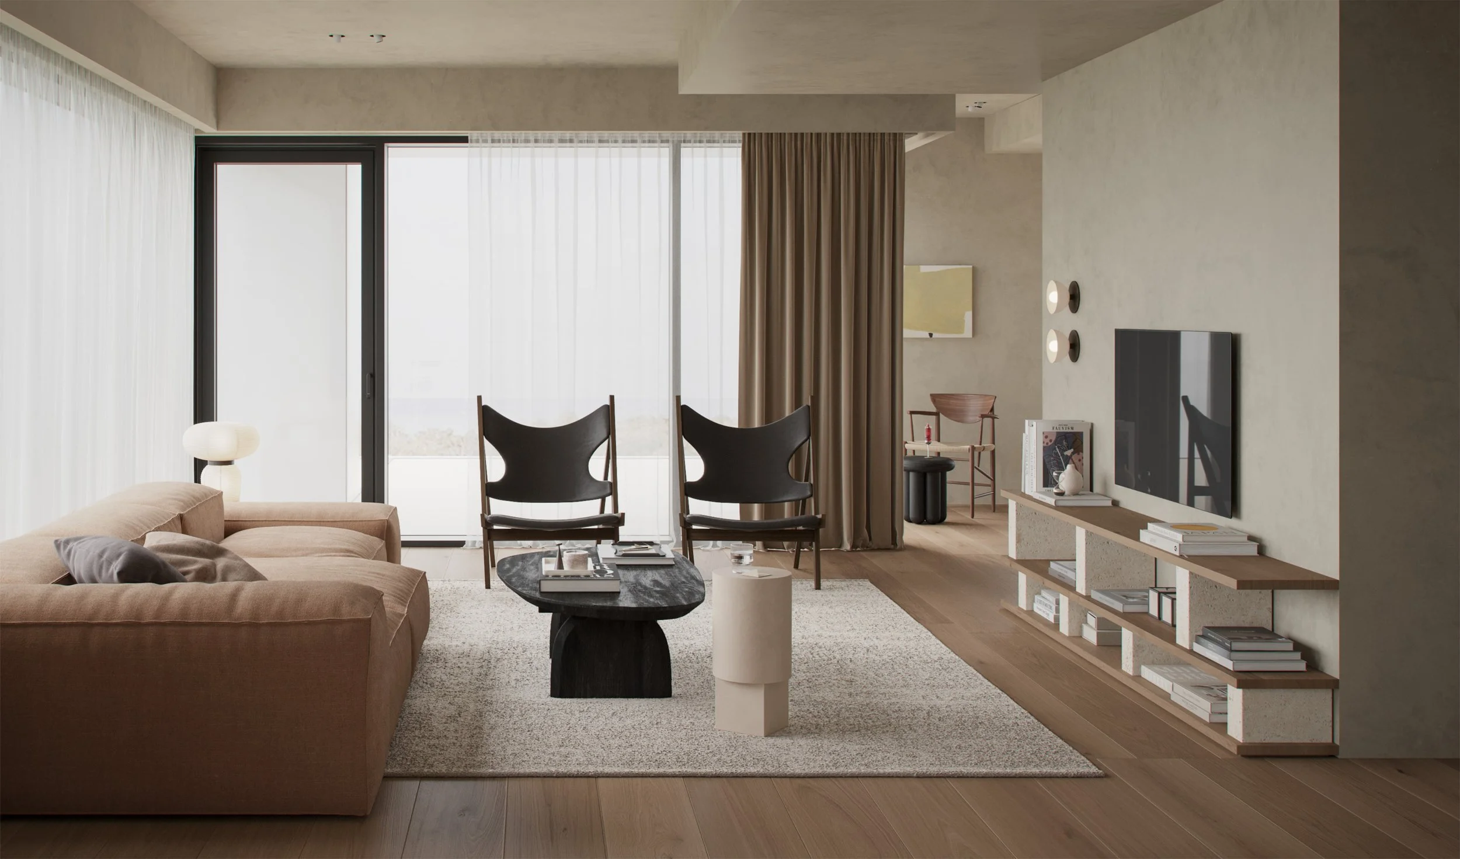
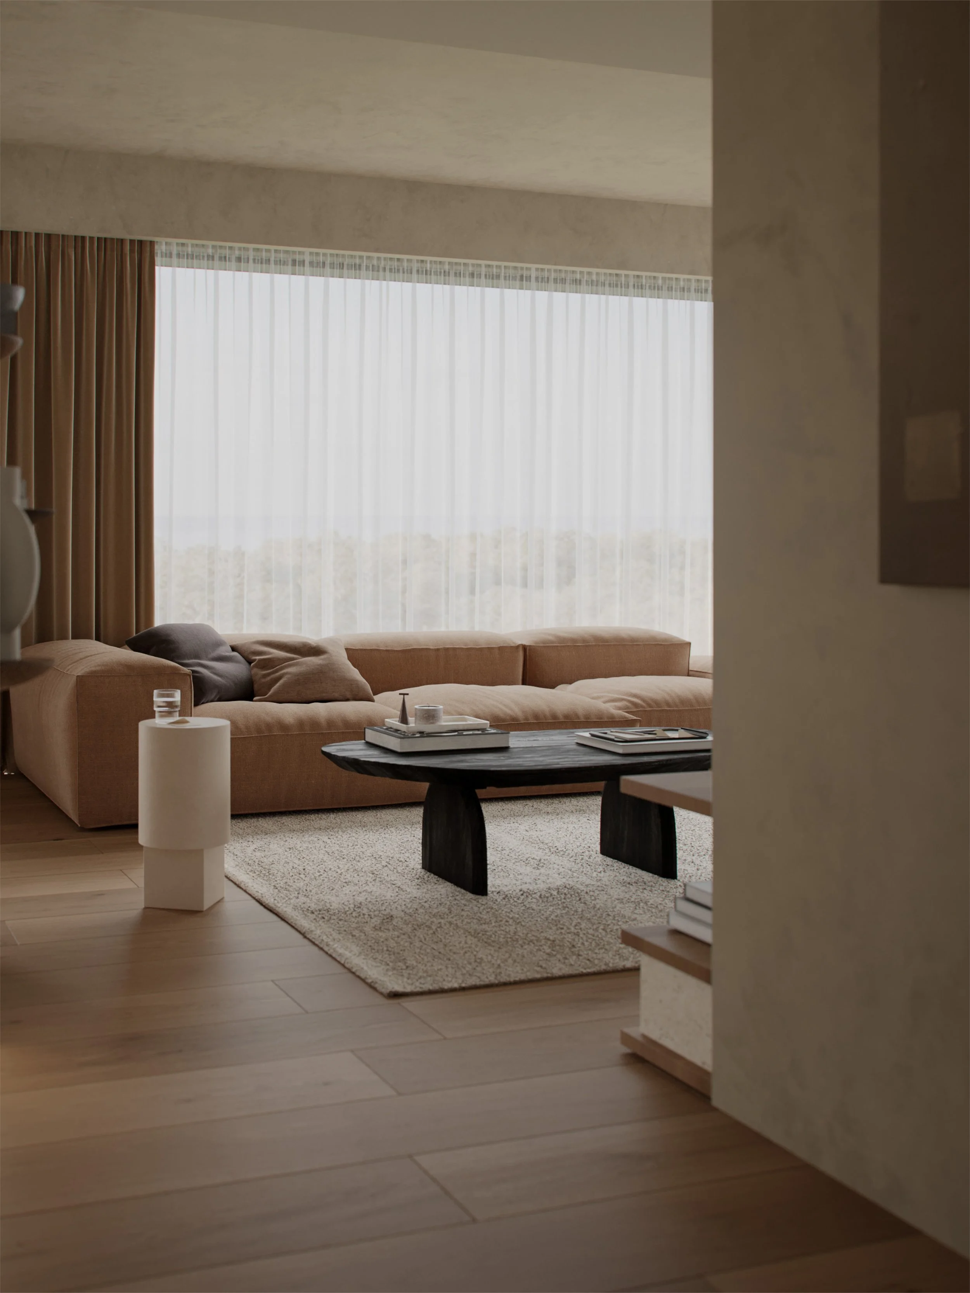
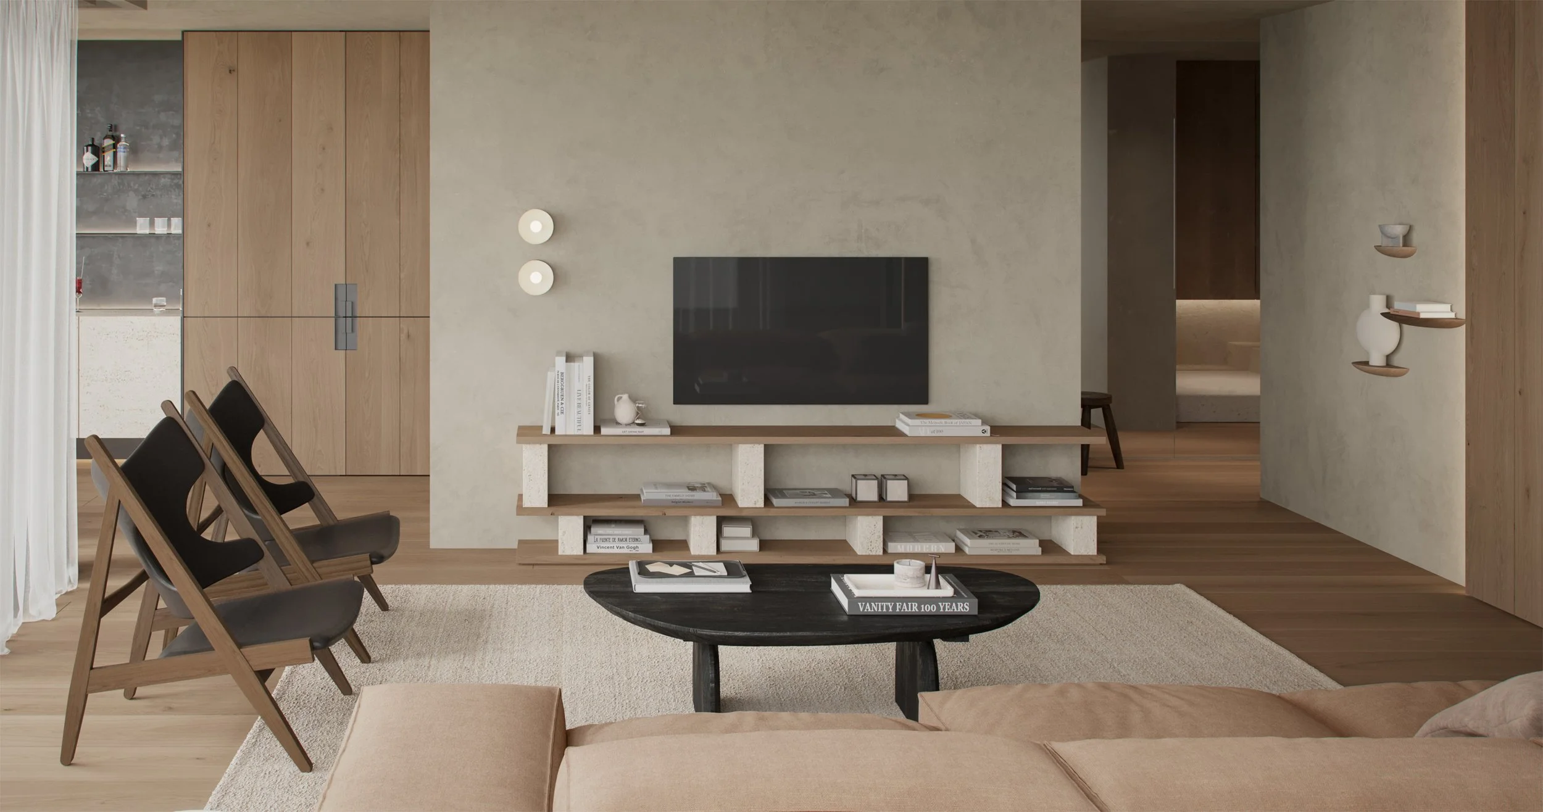
The material palette was built around travertine, dark walnut, light oak, woven rattan, and textured plaster. This language that runs consistently across every space, grounding the residences in warmth and natural texture without sacrificing refinement.
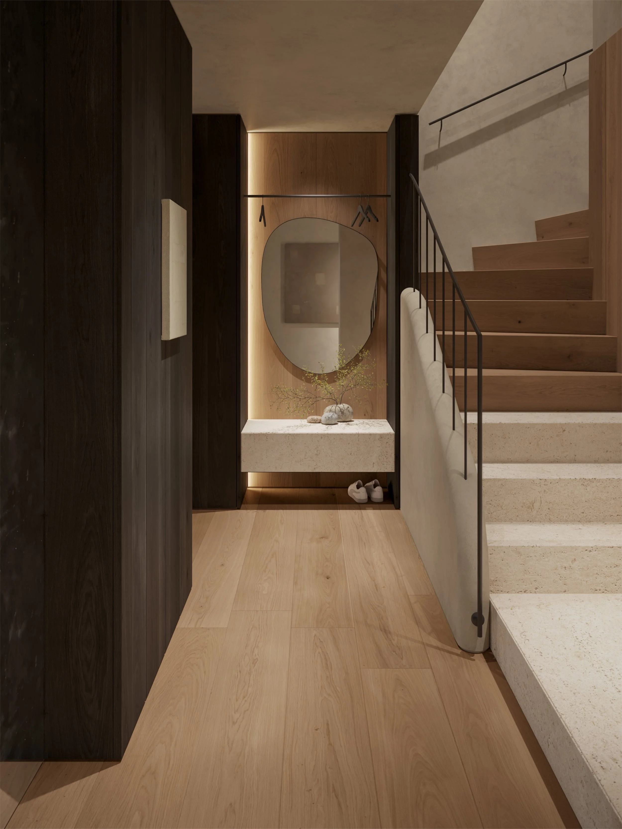
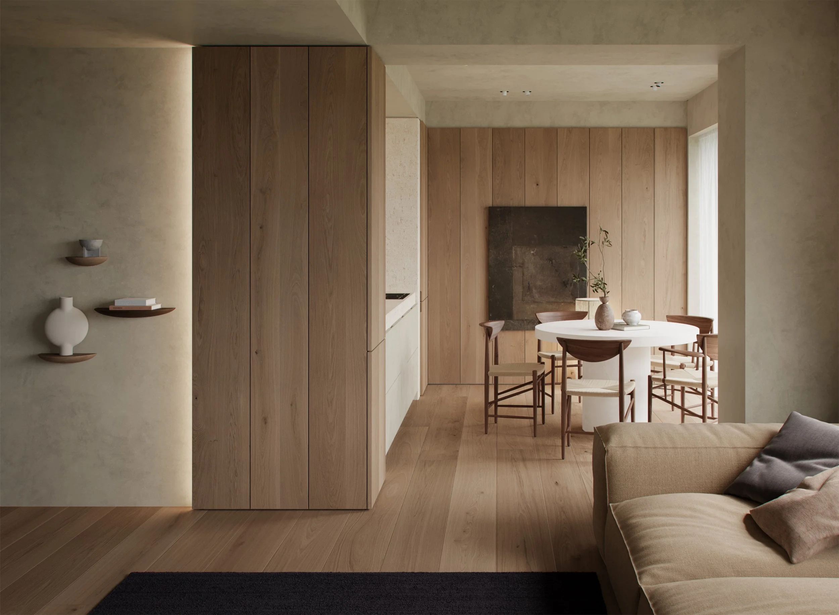
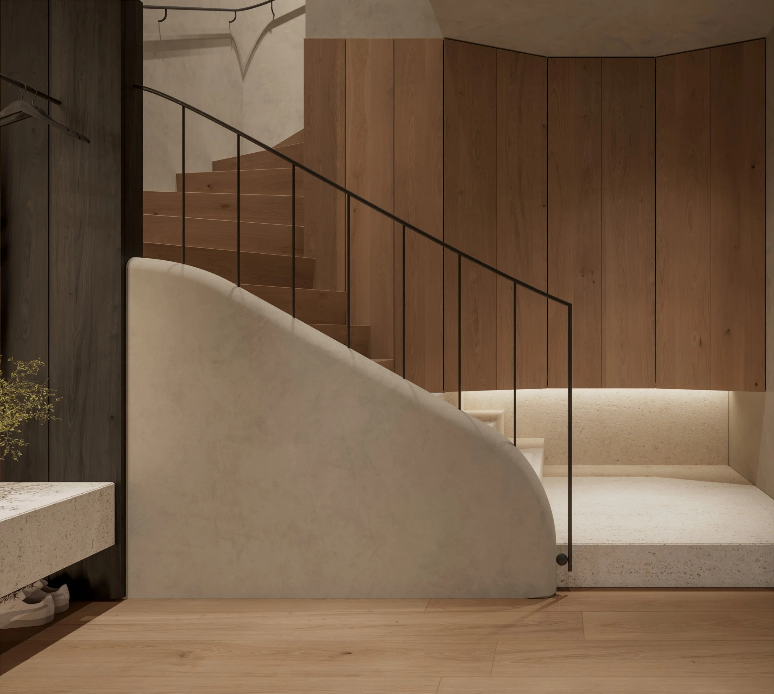
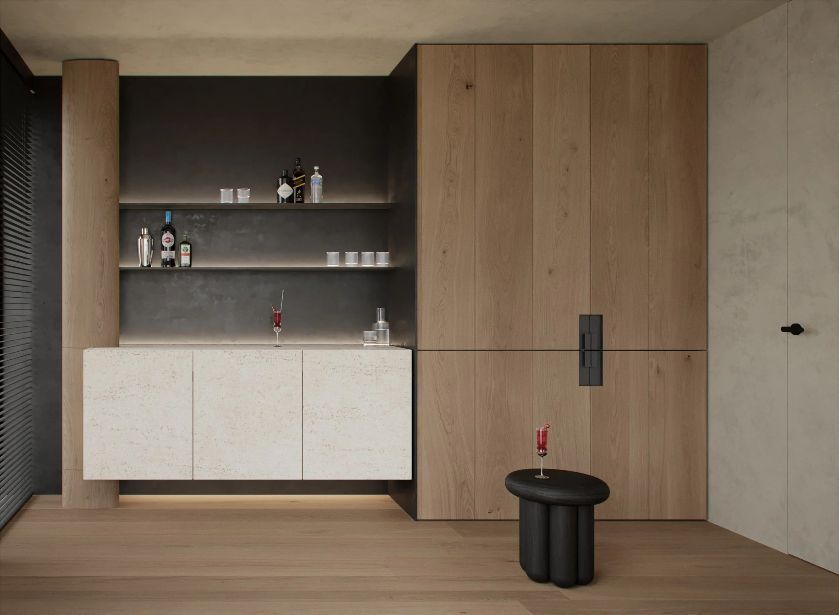
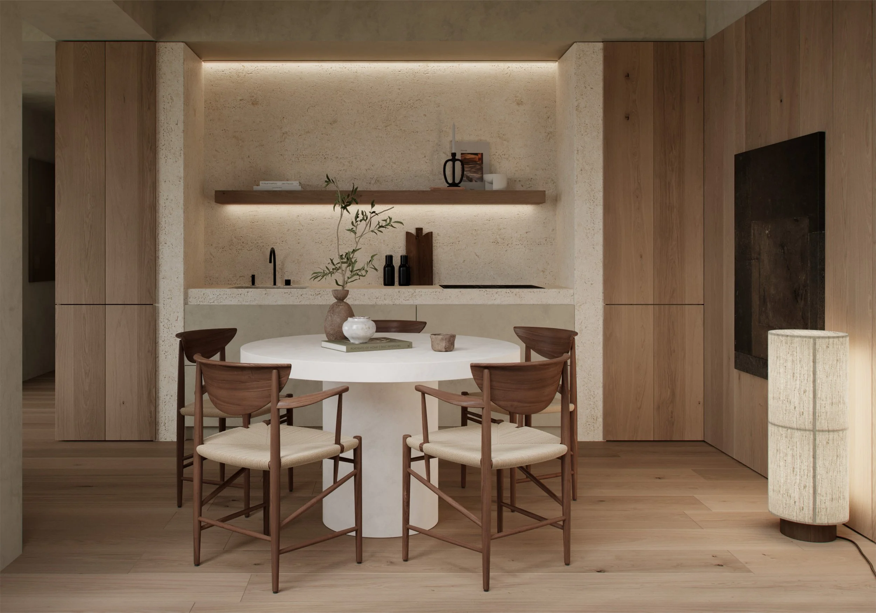
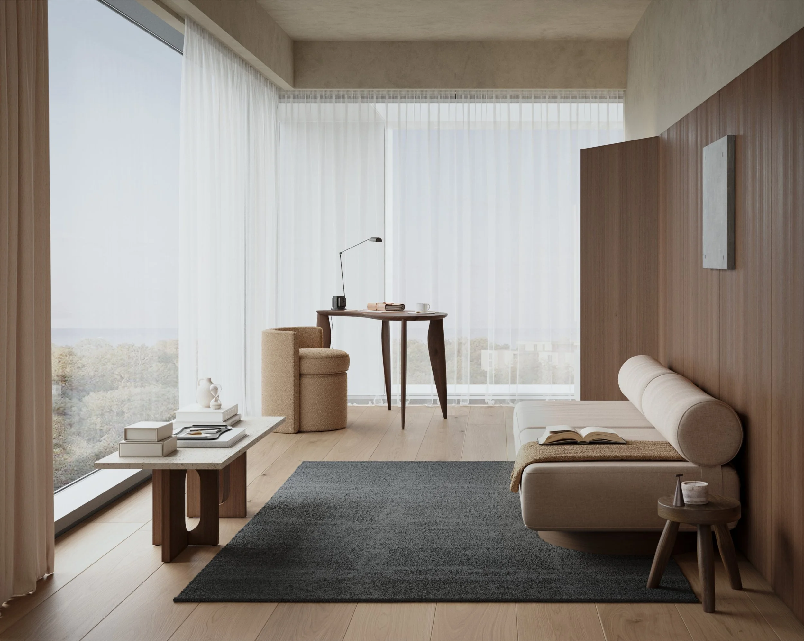
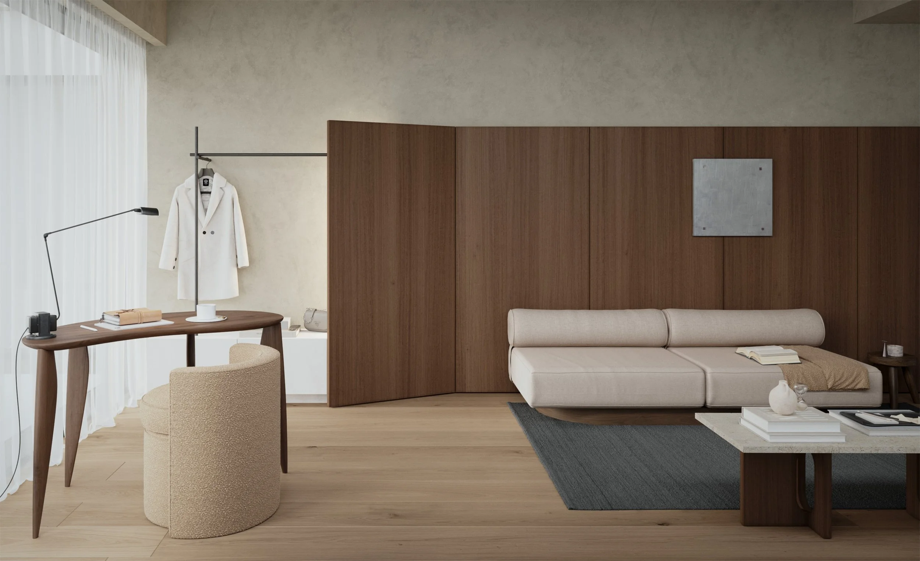
Each space was considered individually. The entrance sets the tone immediately: dark charcoal panelling against a backlit travertine niche and a stone staircase. Dark walnut, cream upholstery, and a full-height partition give the living area both structure and calm. The dining area anchors around a sculptural white table and woven walnut chairs, travertine and warm timber joinery completing a space that is quietly refined.
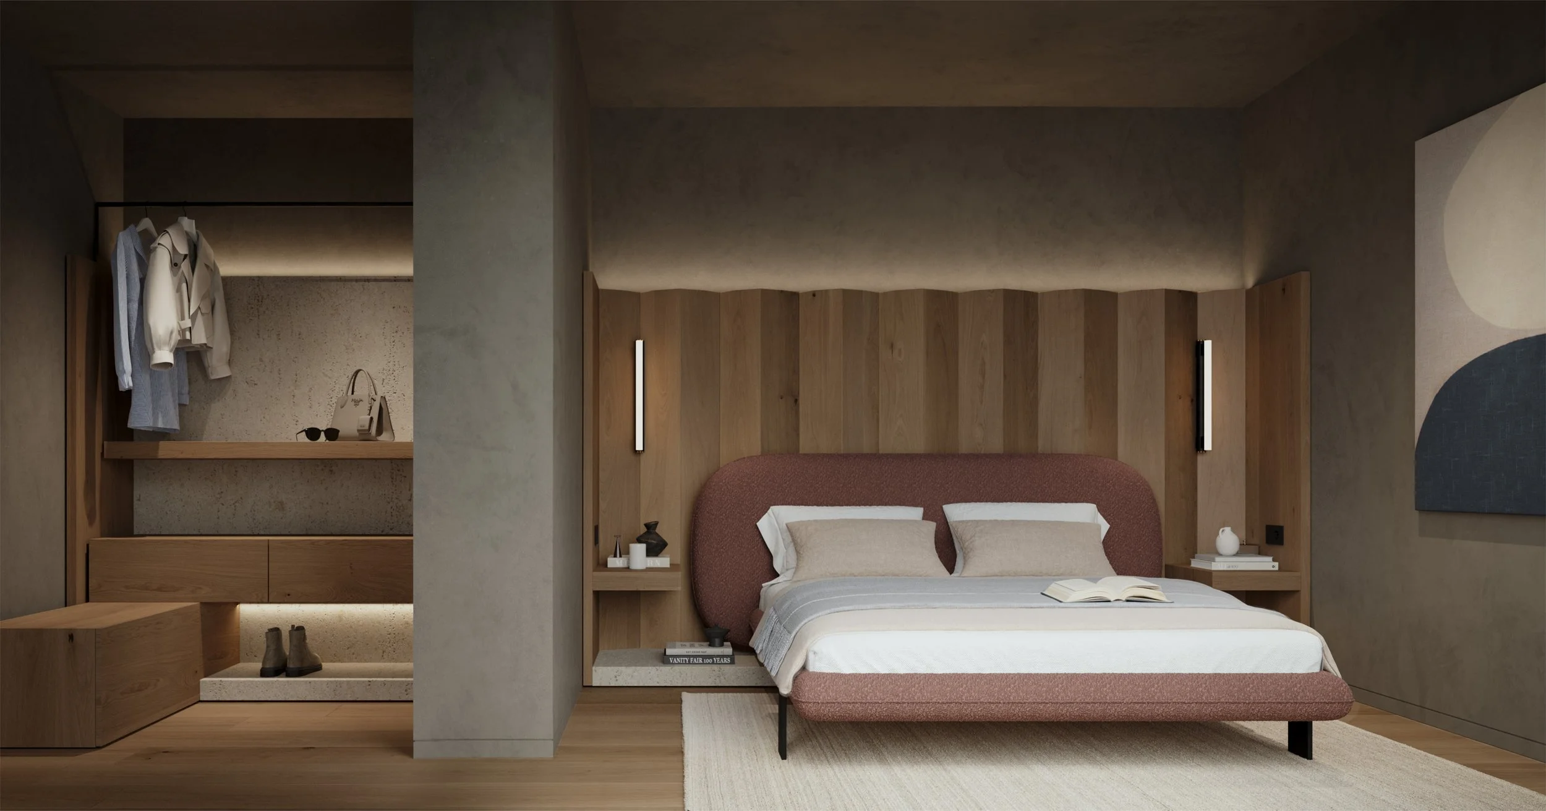
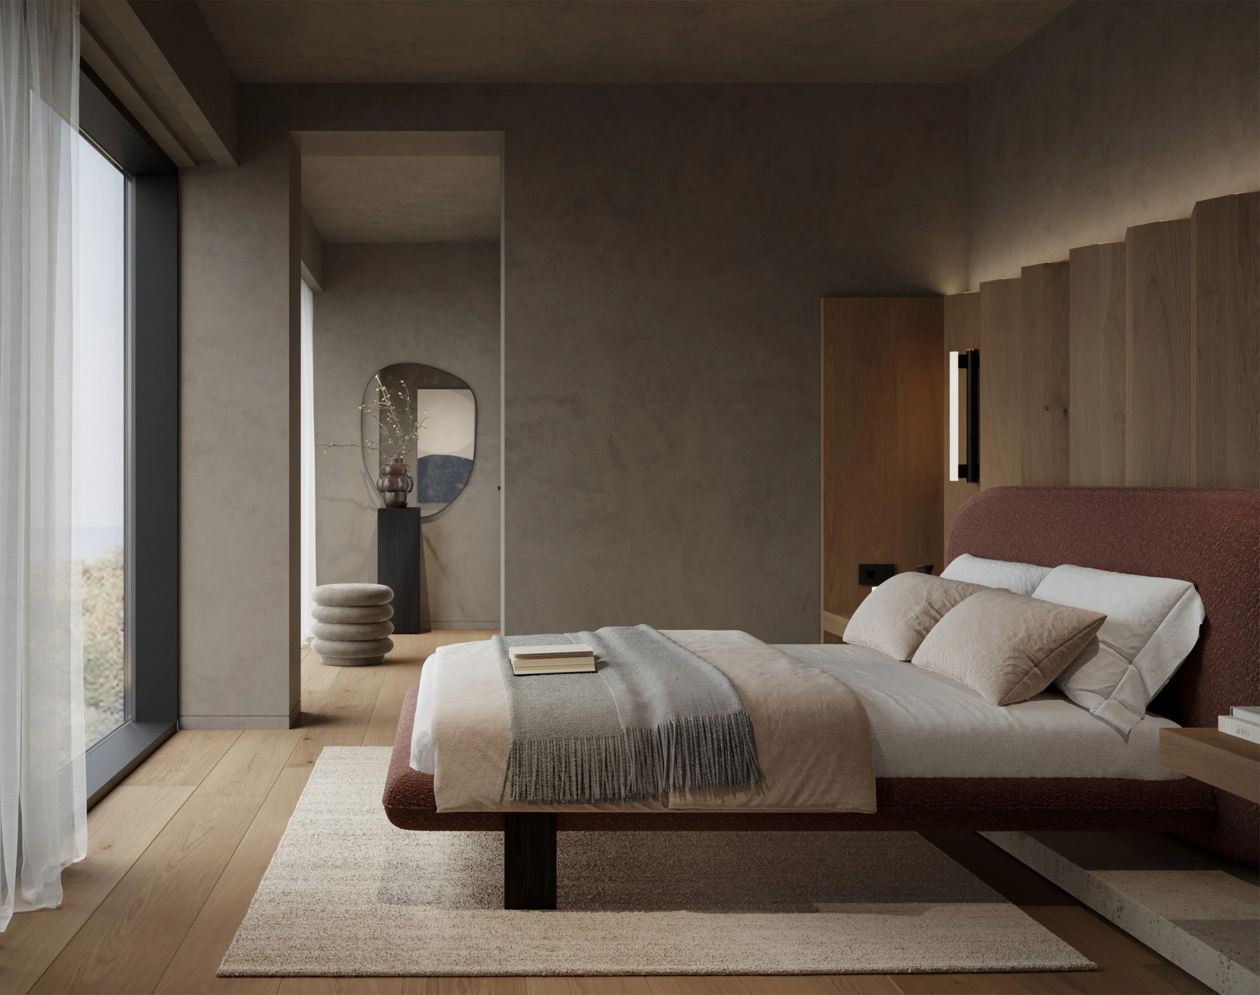
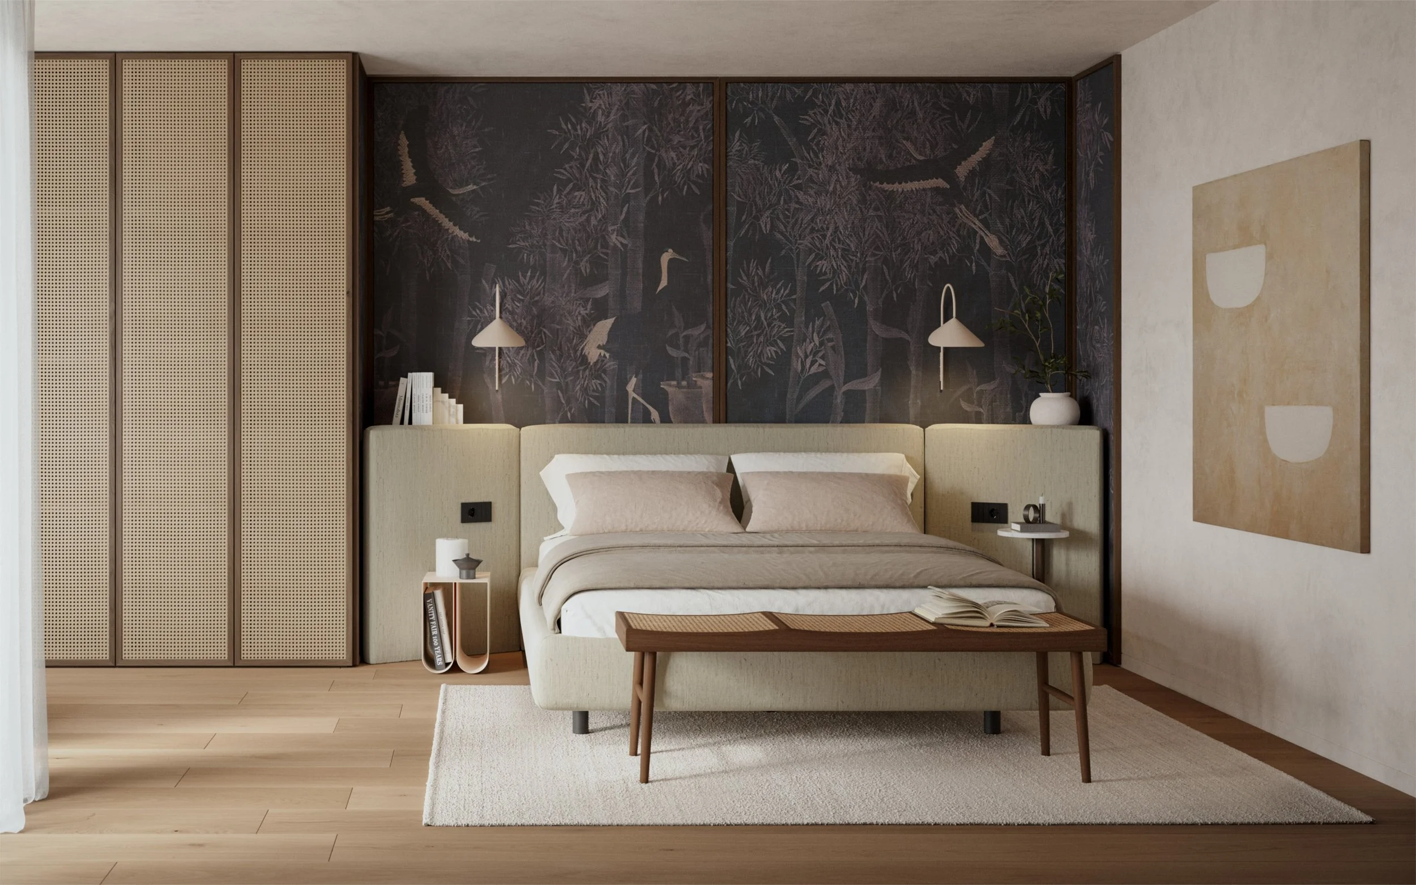
The bedrooms offer two distinct atmospheres: one darker and more enveloping, with fluted oak panelling, a bouclé bed frame in dusty rose, and an open dressing area defined by warm stone shelving and concealed lighting; the other onelighter and more considered, with botanical wall murals, woven wardrobe panels, and blush linen.
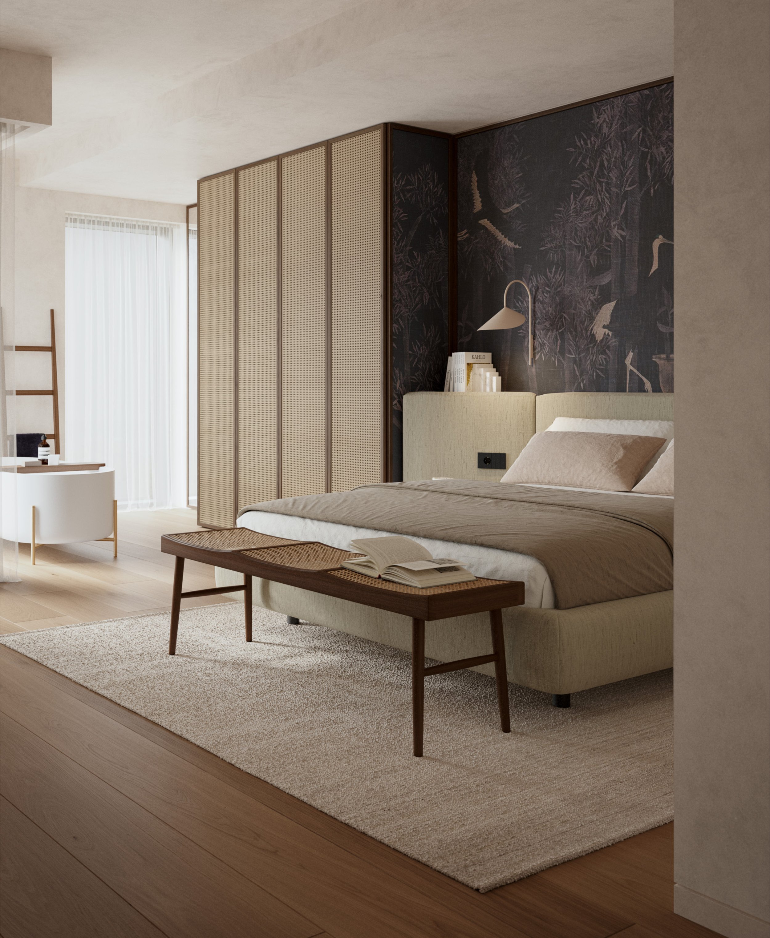
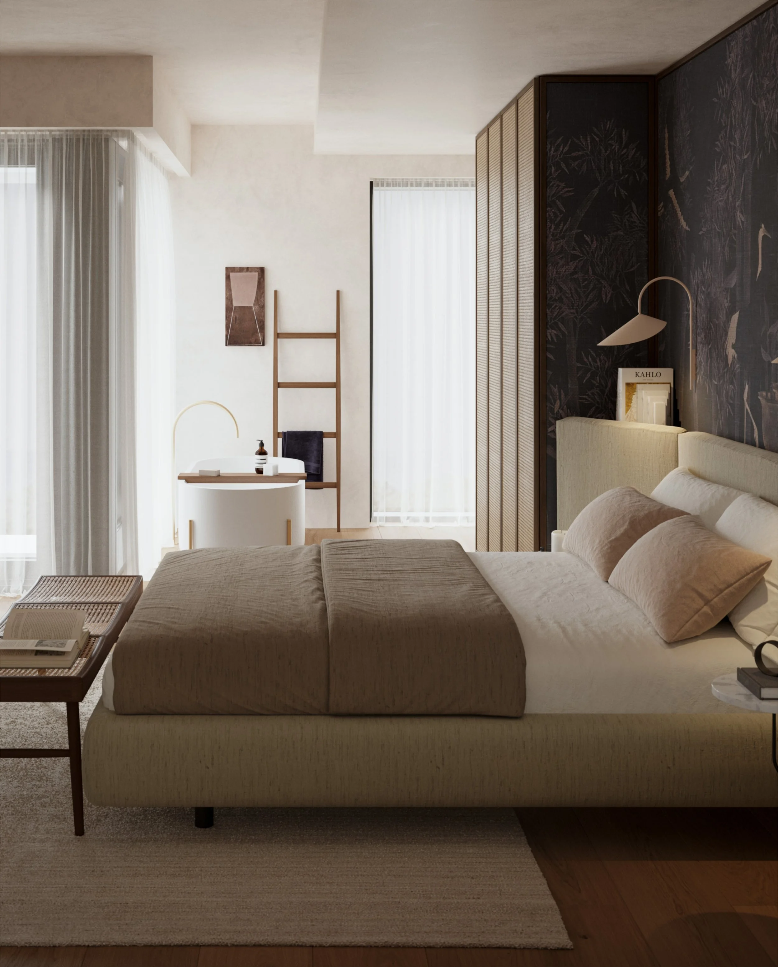
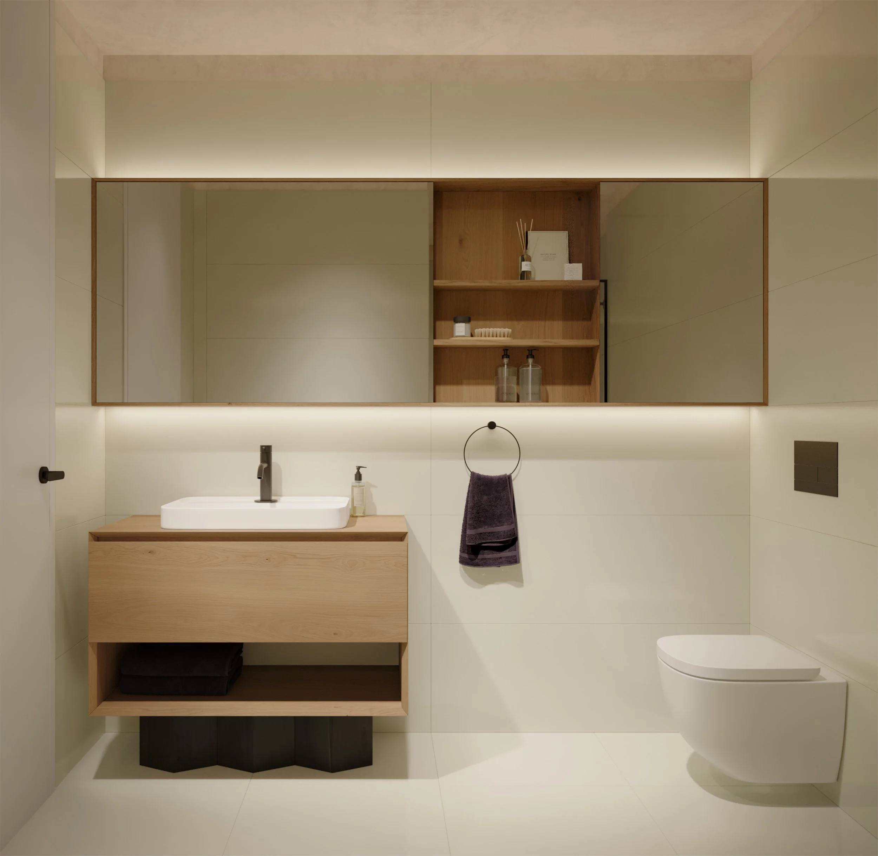
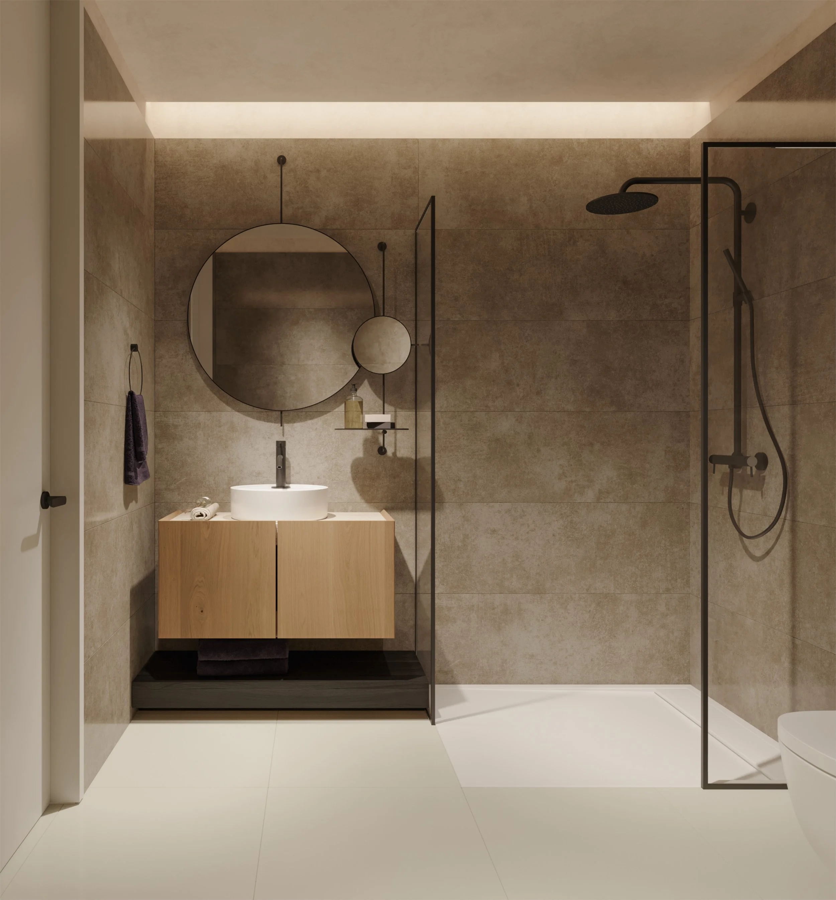
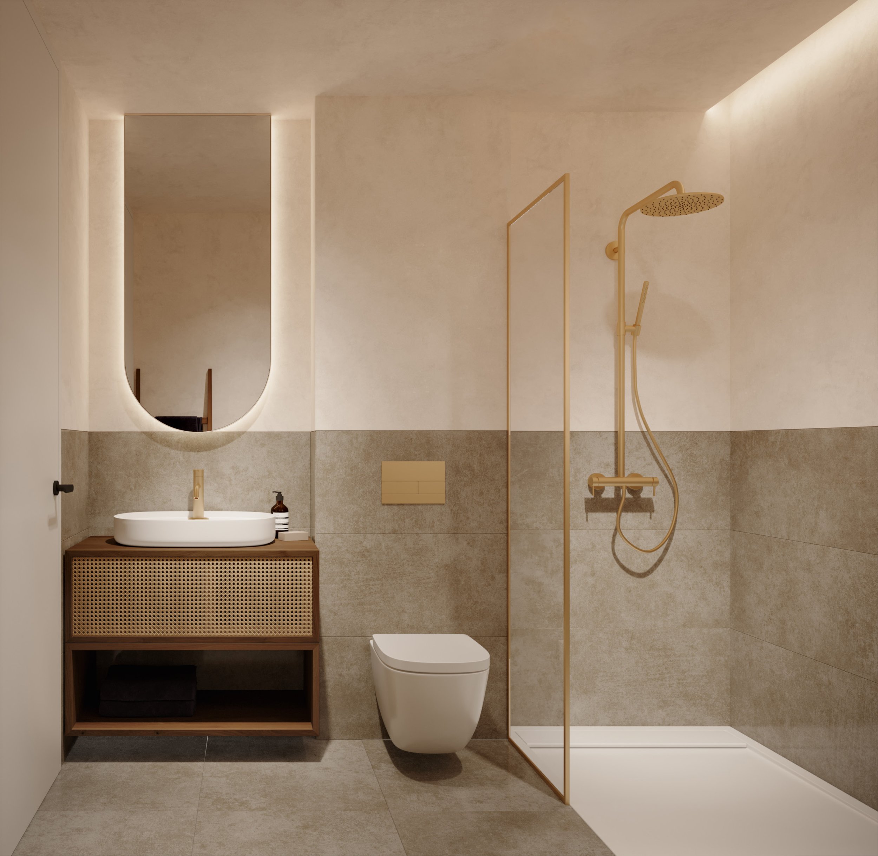
The bathrooms were designed with the same level of attention: brushed brass fixtures, rattan-front vanities, and arched backlit mirrors in one; clean white surfaces, black hardware, and an oak mirror cabinet with integrated lighting in another. Two approaches, one standard of finish throughout.